
Inscription par: WINDSOR-ESSEX COUNTY / Listed By: Re/Max Preferred Realty Ltd.
601 Towanda Boulevard Erie Beach, ON N0P 1A0
En vigueur (75 Jours)
461 881 $ (USD)
Description
MLS®:
26013375
26013375
Les impôts
$3,116(2025)
$3,116(2025)
Surface Terrain
0.27 acres
0.27 acres
Catégorie
Single-Family Home
Single-Family Home
Année de Construction
1967
1967
Style
Ranch, Bungalow
Ranch, Bungalow
Ville
Chatham-Kent
Chatham-Kent
Listed By
Danielle Simard, Re/Max Preferred Realty Ltd.
Source
WINDSOR-ESSEX COUNTY
Dernière vérification Août 29 2026 à 6:05 AM EDT
WINDSOR-ESSEX COUNTY
Dernière vérification Août 29 2026 à 6:05 AM EDT
Détails sur les salles de bains
- Salle de bains: 1
Caractéristiques Intérieures
- Inclusions : Fridge
- Inclusions : Dishwasher
- Inclusions : Washer
- Inclusions : Dryer
- Misc Features : Skylight
- Appliances :
- Misc Features : Grade Entrance
- Misc Features : Energy Efficient
- Misc Features : In-Law Suite
- Inclusions : Gas Stove
Quartier
- Eb
Informations sur le lot
- Landscaped
- Sandy Beach
- Sundeck
- Patio(s)
Caractéristiques de la propriété
- Cheminée: Direct Vent Gas
- Foundation: Block
Chauffage et refroidissement
- Central Air Conditioning
- Forced Air
- Furnace
Planchers
- Laminate
Caractéristiques extérieures
- Aluminum/Vinyl
- Toit: Asphalt Shingle
Informations sur les services publics
- Utilities: Connected
- Sewer: Septic System Connected
- Fuel: Natural Gas
Garage
- Detached Garage
- Automatic Garage Door Opener
- 1.5 Garage
Étages
- 1
Historique des prix des annonces
Date
Événement
Prix
% Variation en
$ (+/-)
Août 18, 2026
Prix modifié
642 500 $
-3%
-17 400 $
Disclaimer: Copyright 2026 Windsor-Essex County Association of Realtors. All rights reserved. This information is deemed reliable, but not guaranteed. The information being provided is for consumers’ personal, non-commercial use and may not be used for any purpose other than to identify prospective properties consumers may be interested in purchasing. Data last updated 8/28/26 23:05


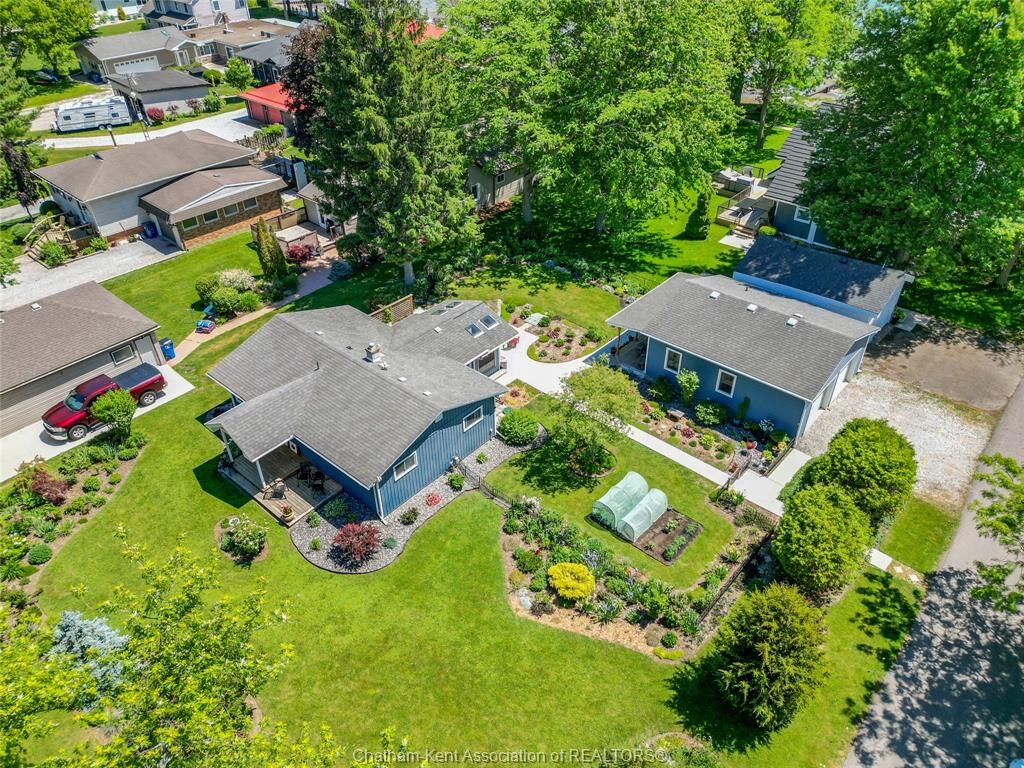
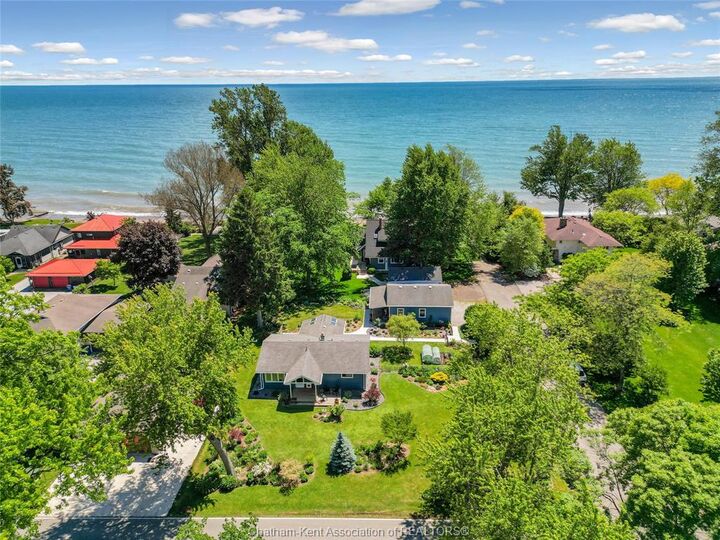
The large detached garage (2016) — perfect for vehicles, watercraft, or a workshop. The double lot offers rare space, privacy, and those forever gardens that have been lovingly cultivated over the years. Steps to the Erie Shore Waterfront Trail. Steps to the sand. Toes in the water in less than a minute.This is the one you've been waiting for — and trust me, you can hear it.