
Inscription par: ITSO / Listed By: Re/Max Icon Realty
139 Gold Street Elora, ON N0B 1S0
En vigueur (150 Jours)
682 218 $ (USD)
Description
MLS®:
40814158
40814158
Les impôts
$4,609
$4,609
Catégorie
Single-Family Home
Single-Family Home
Année de Construction
2005
2005
Style
Bungalow Raised
Bungalow Raised
Ville
Wellington County
Wellington County
Listed By
Vlad Despotovic, Re/Max Icon Realty
Source
ITSO
Dernière vérification Août 29 2026 à 1:46 PM EDT
ITSO
Dernière vérification Août 29 2026 à 1:46 PM EDT
Détails sur les salles de bains
- Salles de bains: 3
Caractéristiques Intérieures
- Central Vacuum
- In-Law Capability
- Accessory Apartment
- In-Law Floorplan
- Dishwasher
- Dryer
- Refrigerator
- Stove
- Washer
- Laundry: In Basement
- High Speed Internet
Informations sur le lot
- Park
- Rec./Community Centre
- Schools
- Urban
- School Bus Route
- Shopping Nearby
- Quiet Area
- Landscaped
- Place of Worship
- Irregular Lot
Caractéristiques de la propriété
- Cheminée: Gas
- Cheminée: 1
- Foundation: Concrete Perimeter
Chauffage et refroidissement
- Forced Air
- Fireplace-Gas
- Natural Gas
- Central Air
Informations sur les sous-sols
- Full
- Finished
- Walk-Out Access
Caractéristiques extérieures
- Toit: Asphalt Shing
Informations sur les services publics
- Utilities: Cell Service, Electricity Connected, Natural Gas Connected, Cable Connected, Phone Connected
- Sewer: Sewer (Municipal)
Garage
- Attached Garage
Stationnement
- Gravel
- Attached Garage
- Total: 7
Étages
- 1
Surface Habitable
- 1,210 pi. ca.
Historique des prix des annonces
Date
Événement
Prix
% Variation en
$ (+/-)
Avr 20, 2026
Prix modifié
949 000 $
0%
-900 $
Disclaimer: Listing content protected by copyright and licensed by Information Technology Systems Ontario: Data last updated: 8/29/26 06:46


Seller is EXTREMELY MOTIVATED and ready to review offers — this is your chance to get into one of Ontario’s most desirable communities at exceptional value!
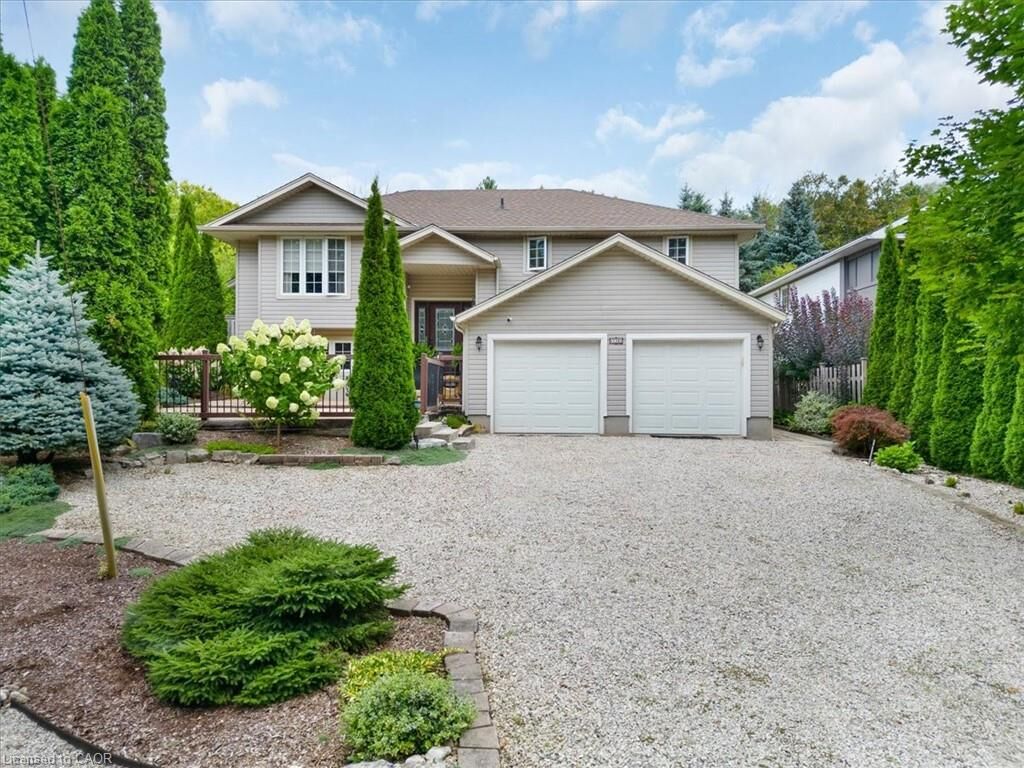
Welcome to 139 Gold Street, perfectly tucked away on a quiet cul-de-sac overlooking the beautiful Irvine Gorge. This spacious home offers nearly 2,000 sq. ft. of bright and functional living space on the main level, featuring 3 bedrooms, 2 full bathrooms, hardwood floors, and numerous modern updates throughout.
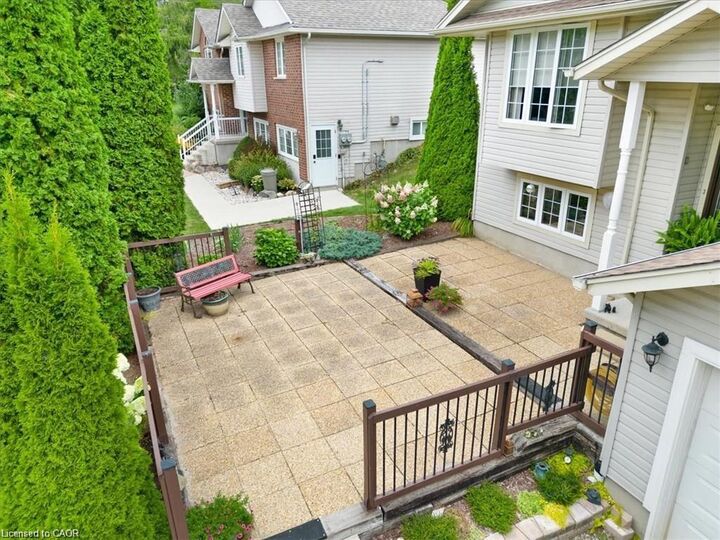
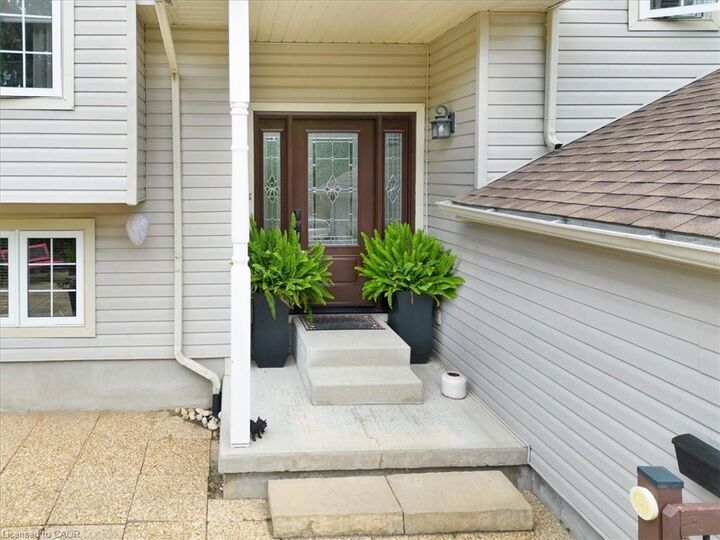
The REAL BONUS? A separate entrance to a fully self-contained lower-level suite featuring 1 bedroom, 1 bathroom, and a kitchenette — an incredible MORTGAGE HELPER with excellent income potential! Easily convertible to a 2-bedroom suite for even greater rental income. Perfect for first-time buyers looking to offset mortgage costs, investors, or multi-generational families.
Major updates have already been completed including roof, furnace, windows, and exterior improvements — move in with peace of mind.
Situated on a large 66’ x 122’ fully fenced lot with a double car garage, this property is just minutes from downtown Elora, charming shops, restaurants, trails, and the Grand River.
OFFERS ANYTIME. FLEXIBLE CLOSING AVAILABLE. Seller wants this SOLD and is motivated to work with buyers — don’t miss this rare opportunity. Book your private showing today before it’s gone!