
Inscription par: ITSO / Listed By: Flux Realty
87 Sugar King Drive Elmira, ON N3B 3N9
En vigueur (5 Jours)
613 334 $ (USD)
HORAIRES DES PORTES OUVERTES
-
OUVERTESDim, Août 302:00 pm - 4:00 pm

Description
MLS®:
40857977
40857977
Les impôts
$4,913
$4,913
Catégorie
Single-Family Home
Single-Family Home
Année de Construction
2006
2006
Style
Traditional
Traditional
Ville
Waterloo Regional Municipality
Waterloo Regional Municipality
Listed By
Emily Minielly, Flux Realty
Source
ITSO
Dernière vérification Août 29 2026 à 7:05 AM EDT
ITSO
Dernière vérification Août 29 2026 à 7:05 AM EDT
Détails sur les salles de bains
- Salles de bains: 2
- Salle d’eau: 1
Caractéristiques Intérieures
- In-Law Capability
- Central Vacuum Roughed-In
- In-Law Floorplan
- Dishwasher
- Dryer
- Refrigerator
- Washer
- Laundry: Main Level
- Built-In Microwave
- Gas Oven/Range
- Wine Cooler
Informations sur le lot
- Rectangular
- Park
- Rec./Community Centre
- Schools
- Urban
- School Bus Route
- Open Spaces
- Landscaped
- Place of Worship
- Playground Nearby
- Public Transit
- Trails
- City Lot
- Public Parking
- Dog Park
Caractéristiques de la propriété
- Cheminée: Family Room
- Cheminée: Gas
- Cheminée: 1
- Foundation: Concrete Perimeter
Chauffage et refroidissement
- Forced Air
- Natural Gas
- Central Air
Informations sur les sous-sols
- Full
- Development Potential
- Finished
Caractéristiques extérieures
- Toit: Asphalt Shing
Informations sur les services publics
- Sewer: Sewer (Municipal)
Informations sur les écoles
- Elementary School: Riverside Public School
- High School: Edss
Garage
- Attached Garage
Stationnement
- Attached Garage
- Garage Door Opener
- Total: 4
Étages
- 2
Surface Habitable
- 1,859 pi. ca.
Disclaimer: Listing content protected by copyright and licensed by Information Technology Systems Ontario: Data last updated: 8/29/26 00:05


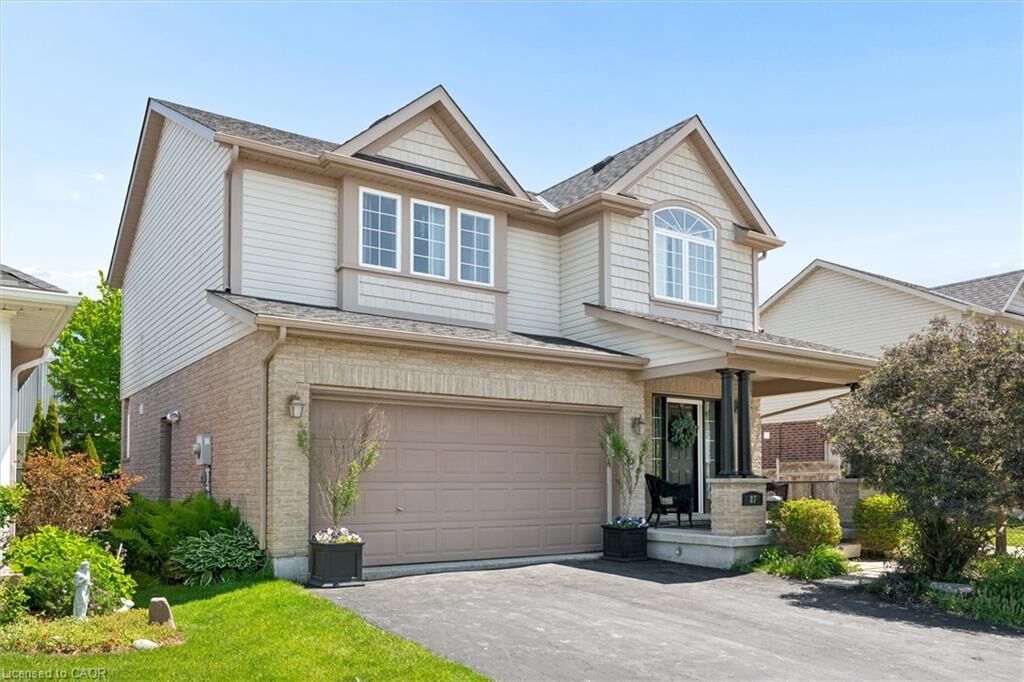
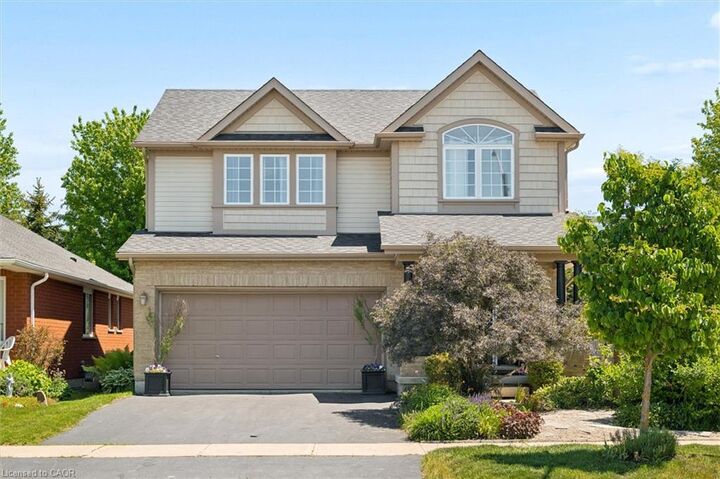
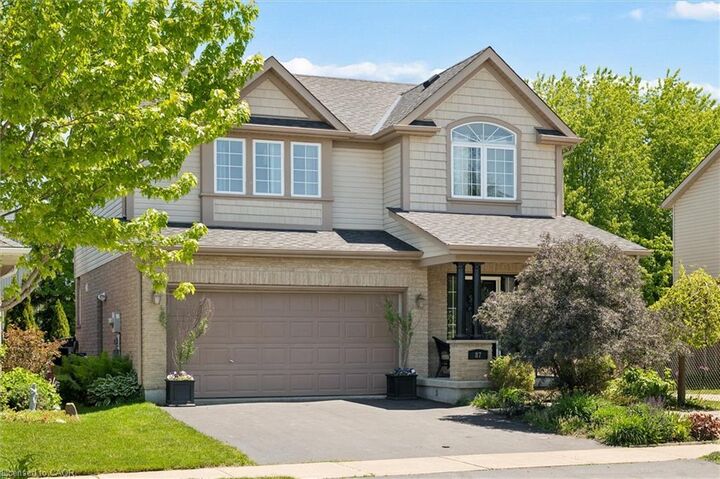
Proudly owned by the original owner, this well-cared-for home has been thoughtfully updated while offering plenty of room for a growing or extended family. The main floor has been freshly refreshed with newly refinished kitchen cabinets and brand-new vinyl flooring, giving the home a bright, clean and move-in-ready feel.
The inviting family room features vaulted ceilings and a gas fireplace, while three spacious bedrooms are found upstairs. The generous primary suite offers his-and-hers closets and a 5-piece ensuite, creating a comfortable retreat at the end of the day.
Downstairs, the finished lower level adds two additional bedrooms and incredible flexibility. Rough-ins are already in place for a basement kitchen, powder room and shower, making the space ideal for an in-law suite, multi-generational living, teenagers, guests or simply more room for your family.
And the backyard is worth seeing in person. No backyard neighbours, mature apple and pear trees, natural gas BBQ hookup and electrical already run under the deck for a future hot tub — a great setup for summer entertaining or simply enjoying your own private outdoor space.
Located just steps from the Woolwich Recreation Centre, with recreation, parks and everyday amenities close by, this is a home that offers far more than meets the eye.
Recent updates: Kitchen cabinets refinished (2026), main floor vinyl flooring (2026), basement carpet (2026), roof (2020), basement kitchen rough-ins, basement bathroom rough-ins, natural gas BBQ line, hot tub electrical