
Inscription par: ITSO / Listed By: The Realty Firm Erie's Edge
57013 Bruce Street Eden, ON N0J 1H0
En vigueur (205 Jours)
575 104 $ (USD)

Description
MLS®:
40802893
40802893
Les impôts
$5,574
$5,574
Catégorie
Single-Family Home
Single-Family Home
Année de Construction
2025
2025
Style
Bungalow
Bungalow
Ville
Elgin County
Elgin County
Listed By
Greg Mitchell, The Realty Firm Erie's Edge
Source
ITSO
Dernière vérification Août 29 2026 à 2:22 PM EDT
ITSO
Dernière vérification Août 29 2026 à 2:22 PM EDT
Détails sur les salles de bains
- Salles de bains: 3
Caractéristiques Intérieures
- Auto Garage Door Remote(s)
- Water Softener
- Air Exchanger
- Dishwasher
- Dryer
- Refrigerator
- Stove
- Washer
- Laundry: Main Level
- Laundry: Laundry Room
- Laundry: Sink
- Instant Hot Water
Informations sur le lot
- Urban
- Shopping Nearby
Caractéristiques de la propriété
- Foundation: Poured Concrete
Chauffage et refroidissement
- Forced Air
- Natural Gas
- Central Air
Informations sur les sous-sols
- Full
- Finished
Caractéristiques extérieures
- Toit: Asphalt Shing
Informations sur les services publics
- Sewer: Sewer (Municipal)
Garage
- Attached Garage
Stationnement
- Attached Garage
- Inside Entry
- Garage Door Opener
- Total: 4
Étages
- 1
Surface Habitable
- 2,038 pi. ca.
Historique des prix des annonces
Date
Événement
Prix
% Variation en
$ (+/-)
Juil 28, 2026
Prix modifié
799 999 $
-10%
-89 001 $
Disclaimer: Listing content protected by copyright and licensed by Information Technology Systems Ontario: Data last updated: 8/29/26 07:22


The main floor features 9-foot ceilings and a bright open-concept layout ideal for both everyday living and entertaining. You’ll find three spacious bedrooms on the main level, including a primary suite complete with a large walk-in closet and a luxurious 5-piece ensuite. A second 5-piece bathroom serves the remaining main floor bedrooms. Engineered hardwood flooring runs throughout the main level, paired with quartz countertops in the kitchen and bathrooms.
The kitchen is designed for both style and function, featuring stainless steel appliances (fridge, stove, and dishwasher included), a walk-in pantry, and seamless flow to the living and dining areas. Step outside to the covered concrete rear porch, perfect for relaxing or hosting.
The fully finished basement significantly expands the living space and includes two additional bedrooms, a 4-piece bathroom, and luxury vinyl plank flooring, offering excellent flexibility for family, guests, or a home office setup.
This home is built with comfort and efficiency in mind, featuring forced-air natural gas heating, central air, HRV system, on-demand hot water heater, water softener, drilled well, and fibre internet.
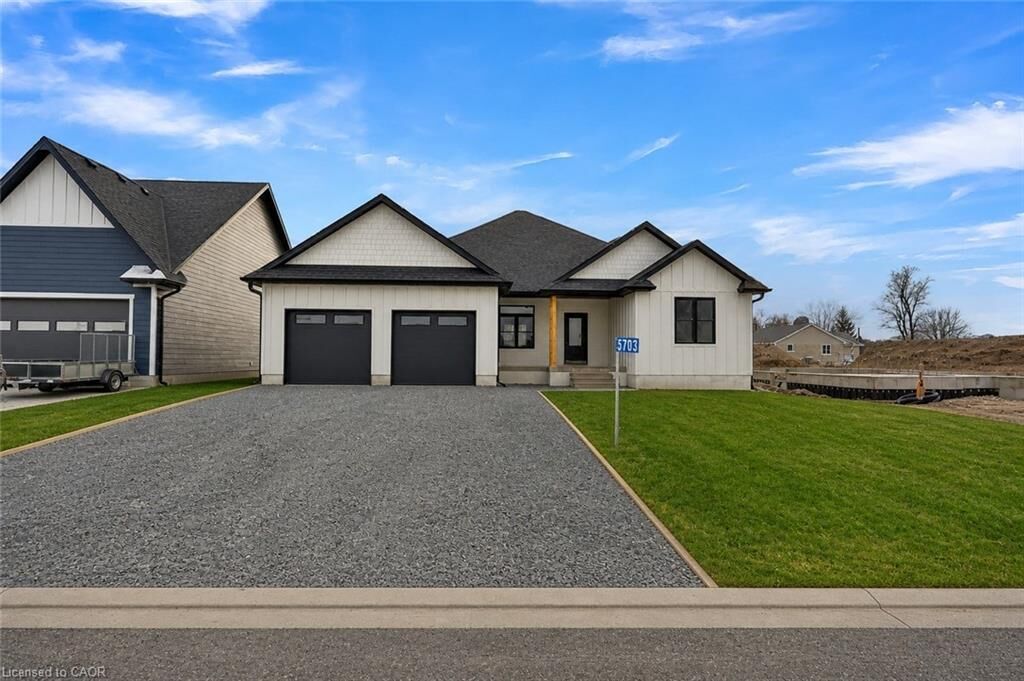
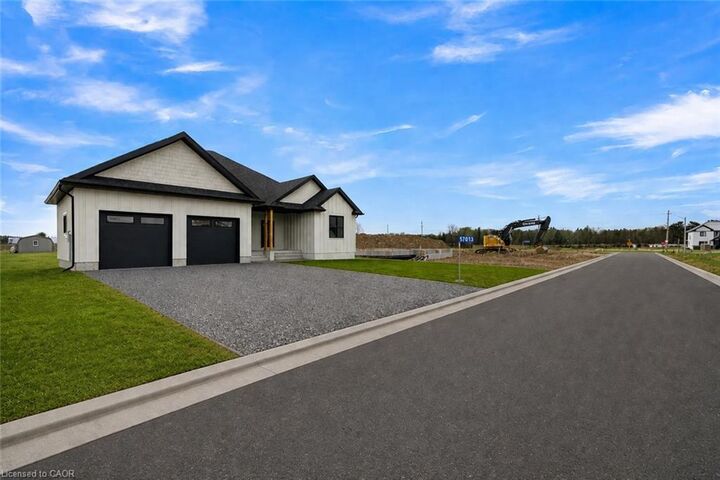
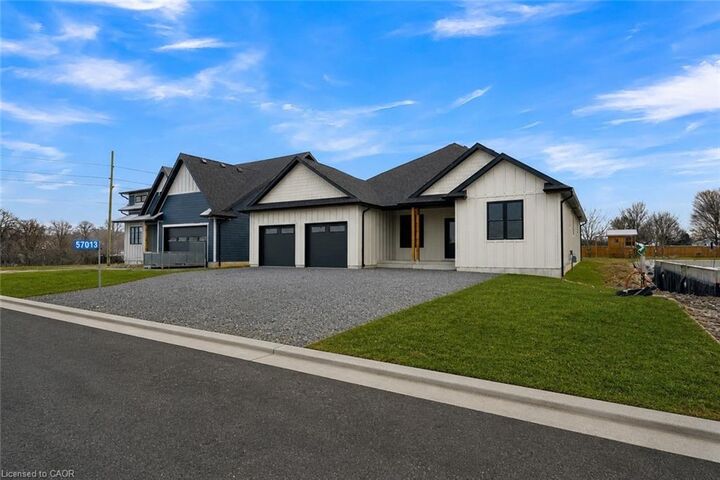
Exterior highlights include Hardie Board siding, 50-year asphalt shingles, and a large double garage with automatic openers. The buyer also has the option to choose concrete or asphalt for the driveway.
Modern, spacious, and built with quality craftsmanship, this exceptional ranch home delivers luxury living with room to grow.