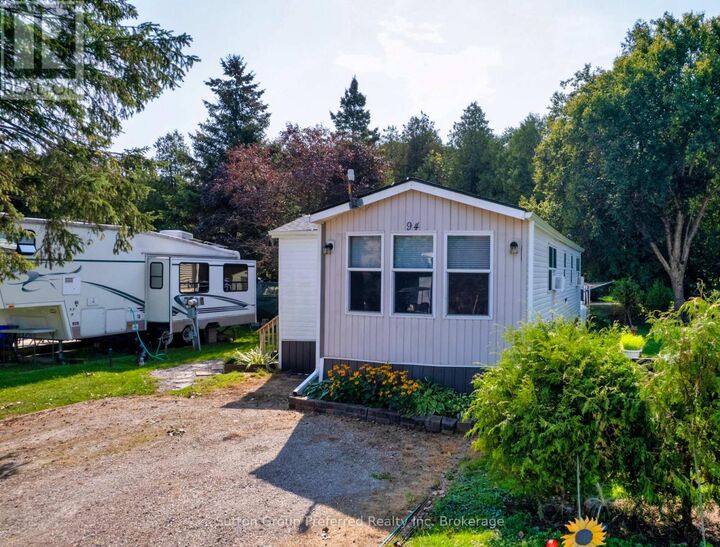
495856 10th Line 94 East Zorra-Tavistock, ON N4S 7V7
Inscription par:  CREA

  495856 10th Line 94 East Zorra-Tavistock, ON N4S 7V7

En vigueur (159 Jours)
136 515 $ (USD)
2
CAC
1
SDB

Description

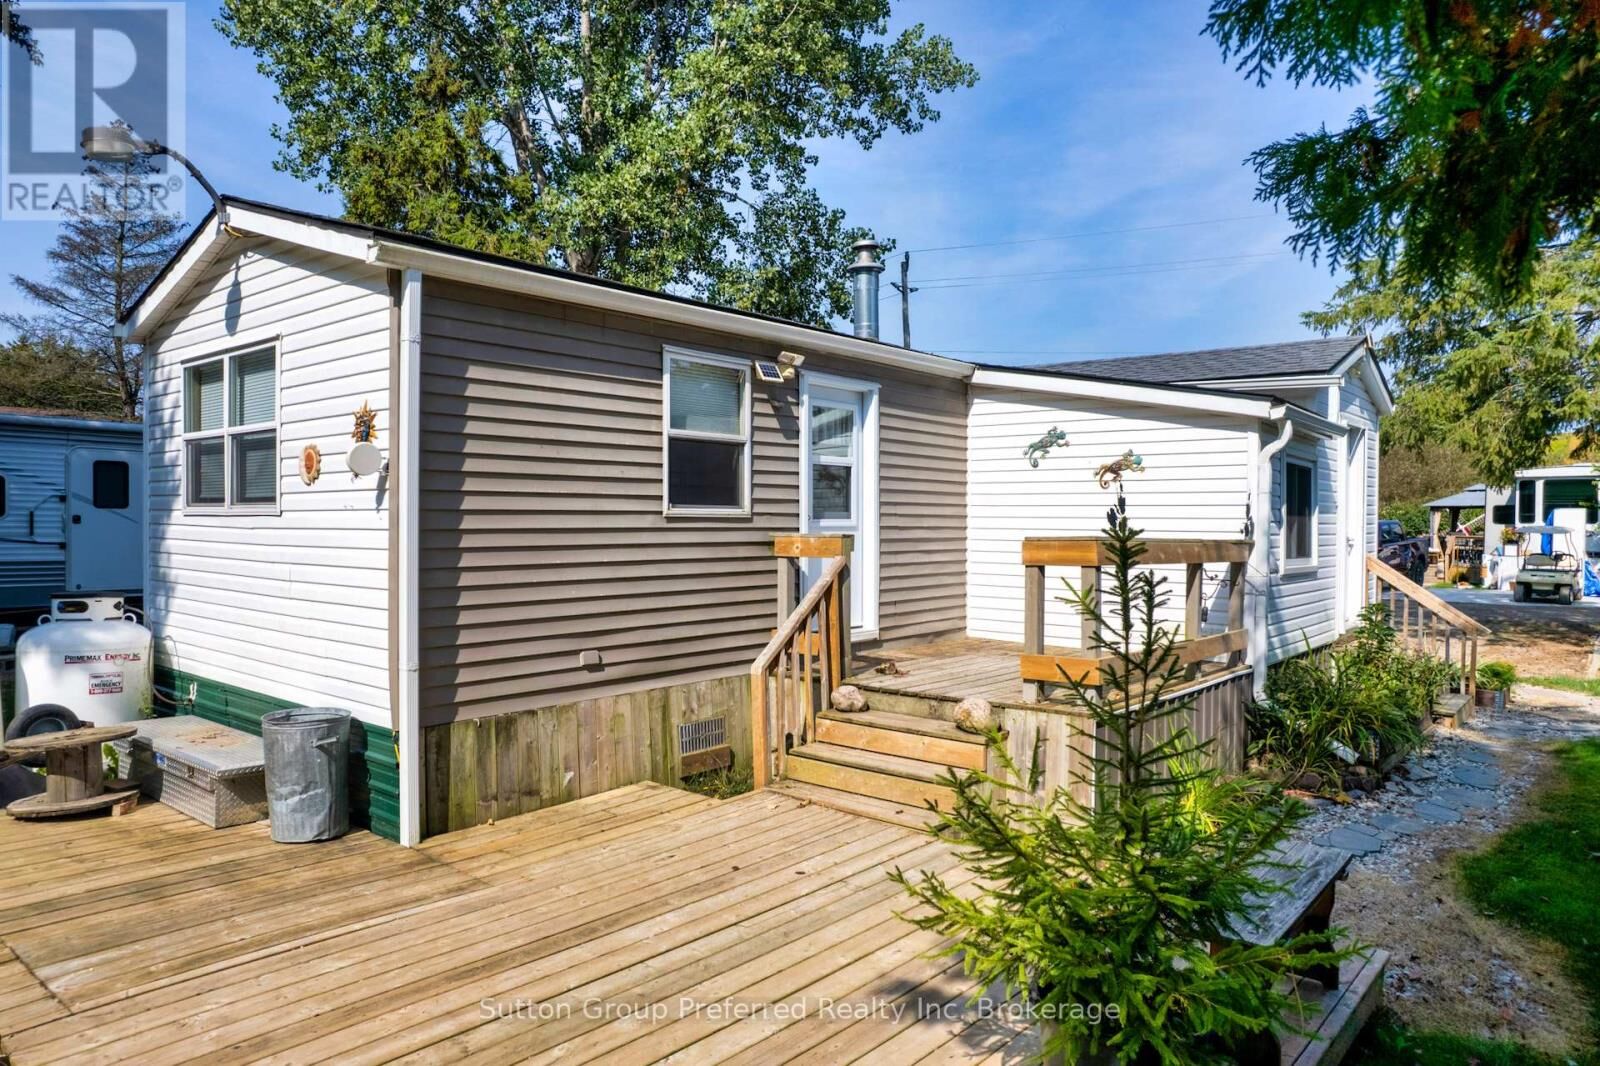
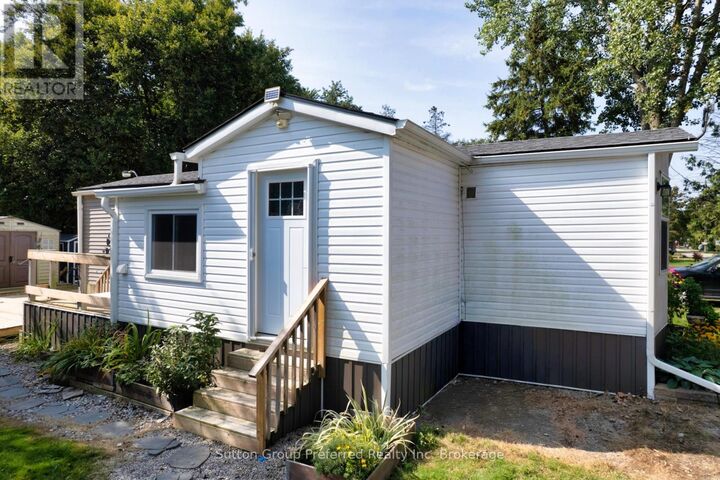
Welcome to Braemar Valley RV Park, a serene 50+ adult lifestyle community where comfort meets convenience in a beautifully natural setting. Whether you're ready for a change of pace or seeking the perfect weekend retreat, this inviting home offers an ideal balance of relaxation and practicality. Inside, you'll find a flexible two-bedroom layout, with the second bedroom currently configured as a functional home office-perfect for remote work, hobbies, or quiet reading space. A separate mudroom and dedicated laundry area add everyday ease and organization. The open-concept kitchen and living area is bright and welcoming, creating a seamless space to cook, dine, and unwind. Step outside to your private deck, a peaceful spot to enjoy morning coffee or evening sunsets surrounded by nature. Two storage sheds provide excellent space for tools and seasonal items, while dual driveways-one single and one double-offer plenty of parking for you and your guests. Thoughtful updates enhance both comfort and efficiency, including a refreshed bathroom with walk-in shower, water treatment system, fiberglass shingles, eaves, insulated rear door, and forced-air propane heating for year-round living. Life in Braemar Valley extends beyond your front door. Residents enjoy a vibrant community atmosphere with access to a clubhouse, exercise area, library, swimming pool, and scenic walking trails. Whether you prefer staying active, socializing with neighbours, or simply relaxing, there's something here for everyone. Surrounded by tranquil landscapes and frequent visits from local wildlife, this peaceful community offers a true escape while still being within reach of everyday amenities. Discover the lifestyle you've been waiting for-this charming home is ready to welcome you. (id:41440)

MLS®:
X12911472
Catégorie
Mfghome
Style
Bungalow
Ville
Oxford County

Listed By

Sheri Beckett
Source
CREA
Dernière vérification Août 29 2026 à 7:15 PM EDT
Détails sur les salles de bains
  • Salle de bains: 1
Caractéristiques Intérieures
  • Water Heater
Informations sur le lot
  • Flat Site
  • Carpet Free
Chauffage et refroidissement
  • Forced Air
  • Propane
  • Window Air Conditioner
Informations sur le pool
  • Inground Pool
Caractéristiques extérieures
  • Vinyl Siding
Informations sur les services publics
  • Sewer: Septic System
Stationnement
  • Total: 3
  • No Garage
Étages
  • 1

Historique des prix des annonces

Date
Événement
Prix
% Variation en
$ (+/-)
Août 24, 2026
Prix modifié
189 900 $
-5%
-9 000 $
Juil 21, 2026
Prix modifié
198 900 $
-1%
-1 000 $
Mai 13, 2026
Prix modifié
199 900 $
-7%
-15 000 $
Alimenté par Walk Score®
Disclaimer: REALTOR.CA The trademarks REALTOR®, REALTORS®, and the REALTOR® logo are controlled
by The Canadian Real Estate Association (CREA) and identify real estate professionals who are members of CREA. Listing Data Last Updated: 8/29/26 12:15

