
Inscription par: PropTX - IDX / Listed By: Faris Team Real Estate Brokerage
86 Margaret Graham Crescent East Gwillimbury, ON L0G 1M0
En vigueur
736 853 $ (USD)
HORAIRES DES PORTES OUVERTES
-
OUVERTESDim, Août 302:00 pm - 4:00 pm

Description
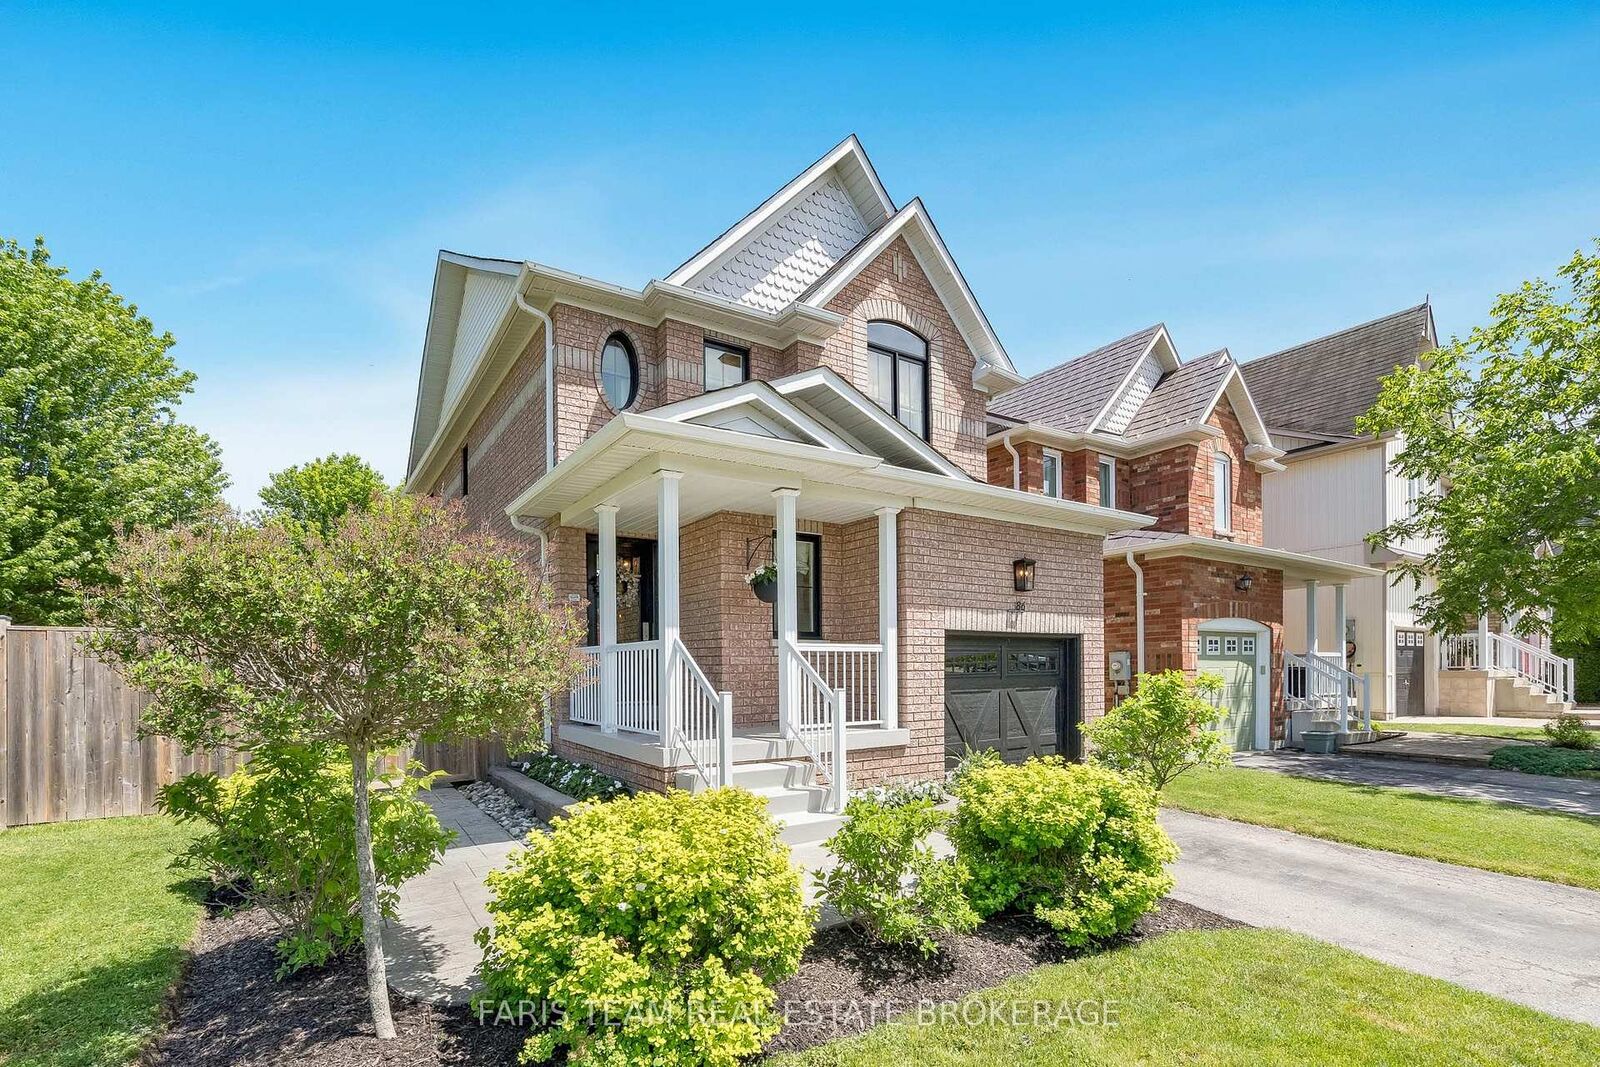
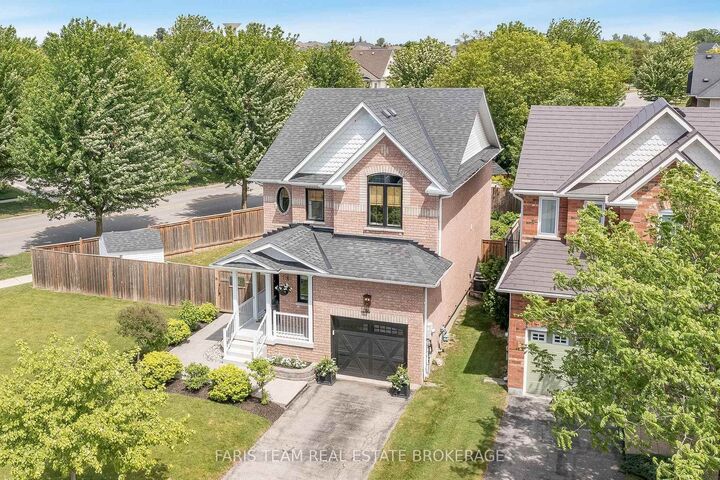
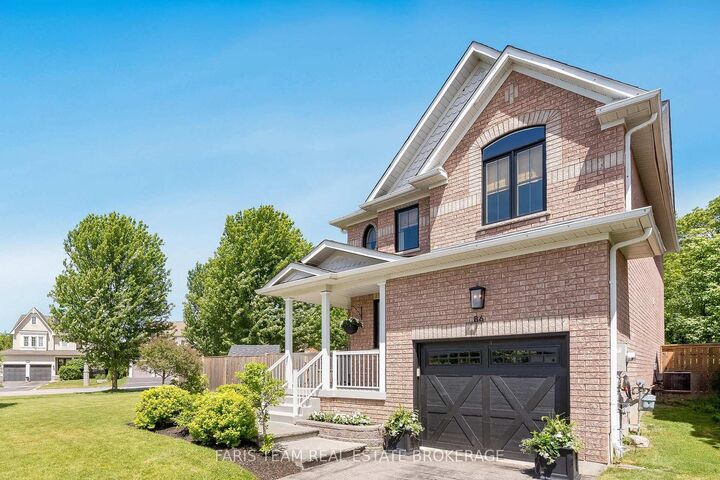
Top 5 Reasons You Will Love This Home: 1) Large premium lot offering nearly 70' of frontage with a fully fenced backyard, providing exceptional outdoor space, privacy, and room to enjoy compared to many typical subdivision properties 2) Move-in ready updates include thoughtful recent improvements such as hardwood flooring, quartz countertops, and a newer furnace, all helping to minimize upfront renovation costs and add long-term value 3) Family-friendly layout features a bright open-concept main level, three well-sized bedrooms, including a comfortable primary ensuite, plus a finished basement, creating a highly functional and flexible space ideal for everyday family living 4) Beautiful outdoor entertaining space showcases professionally designed landscaping, a stamped concrete patio, and a convenient kitchen walkout, creating a seamless indoor-outdoor flow perfect for relaxing or hosting guests 5) Desirable Mount Albert location is set within a quiet, well-established neighbourhood close to parks, schools and everyday amenities, presenting small-town charm and commuter-friendly convenience. 1,591 above grade sq.ft. plus a finished basement.
MLS®:
N13662426
N13662426
Les impôts
$4,042(2025)
$4,042(2025)
Catégorie
Single-Family Home
Single-Family Home
Style
2-Storey
2-Storey
Ville
Regional Municipality of York
Regional Municipality of York
Communauté
Mt Albert
Mt Albert
Listed By
Faris Team Real Estate Brokerage
Source
PropTX - IDX
Dernière vérification Août 29 2026 à 5:57 PM EDT
PropTX - IDX
Dernière vérification Août 29 2026 à 5:57 PM EDT
Détails sur les salles de bains
Caractéristiques Intérieures
- None
Caractéristiques de la propriété
- Foundation: Concrete
Chauffage et refroidissement
- Forced Air
- Central Air
Informations sur les sous-sols
- Finished
- Full
Informations sur le pool
- None
Caractéristiques extérieures
- Brick
- Toit: Asphalt Shingle
Informations sur les services publics
- Sewer: Sewer
- Fuel: Gas
- Energy: Energy Certificate: No
Garage
- Attached
Stationnement
- Private
Étages
- 2
Disclaimer: Copyright 2026 Toronto IDX. All rights reserved. This information is deemed reliable, but not guaranteed. The information being provided is for consumers’ personal, non-commercial use and may not be used for any purpose other than to identify prospective properties consumers may be interested in purchasing. Data last updated 8/29/26 10:57

