38 Marlene Johnston Drive East Gwillimbury, ON L9N 0W7
Inscription par: PropTX - IDX / Listed By: Tradeworld Realty Inc

  38 Marlene Johnston Drive East Gwillimbury, ON L9N 0W7

En vigueur
981 449 $ (USD)

5
CAC
4
SDB
2500-3000
PI. CA.

Description

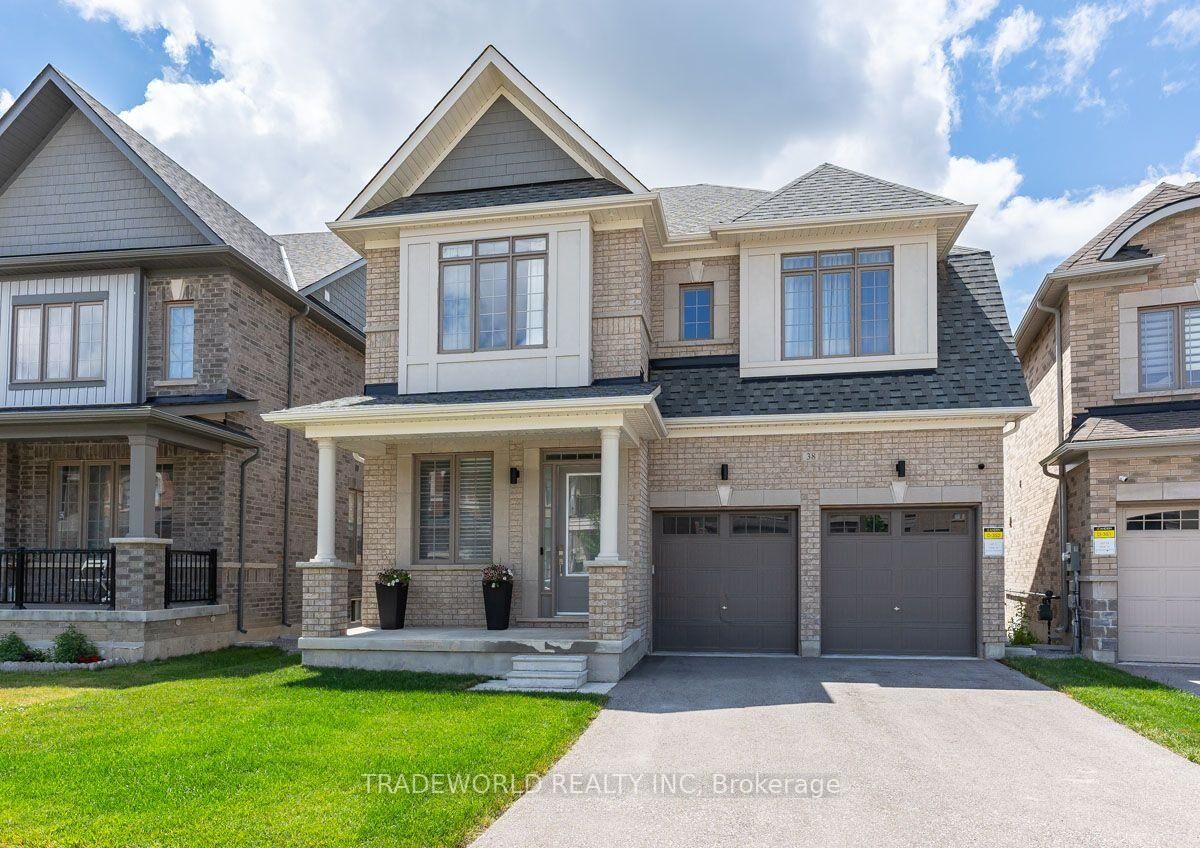
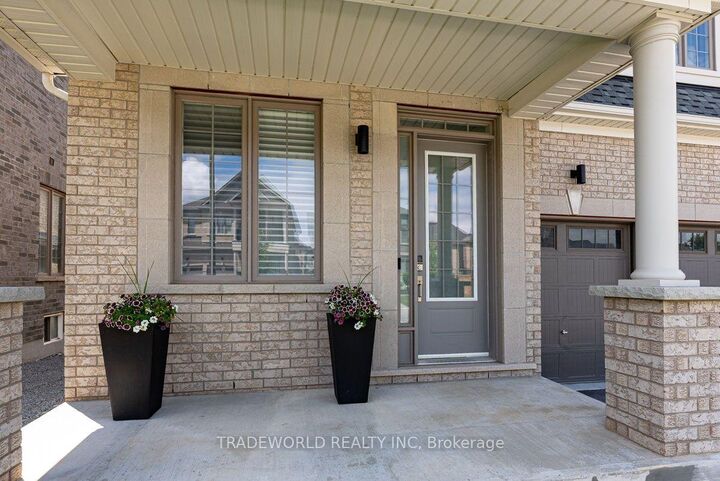
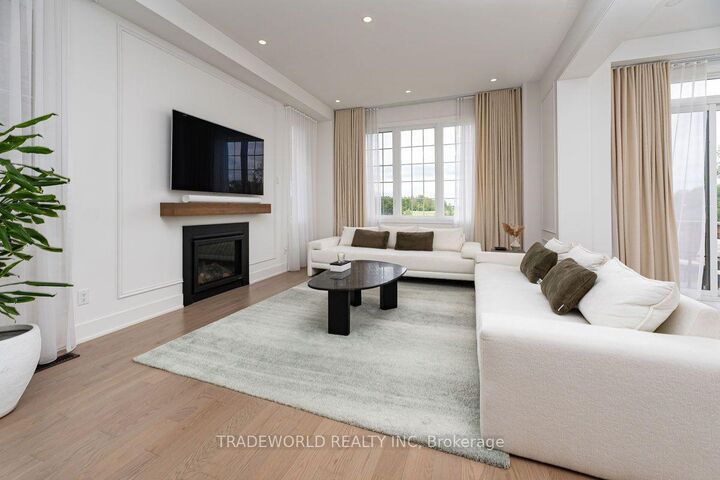
* Welcome To An Extraordinary Residence In The Prestigious Hillsborough Community Of Holland Landing * Ideally Situated Near Yonge Street & Green Lane, and Backing Onto A Premium Pond & Ravine Lot That Offers A Rare Sense Of Tranquility, Privacy, and Natural Beauty * Meticulously Maintained * The Home Features Soaring 10-Foot Ceilings On The Main Floor & 9 Foot Ceilings On The Second Level * Complemented By Smooth Ceilings, 8-Foot Doors, Rich Hardwood Flooring, Elegant Wainscoting, and Pot Lights Throughout * The Thoughtfully Designed Open-Concept Layout Is Perfect For Both Everyday Living and Entertaining * At The Heart Of The Home Is A Chef-Inspired Kitchen * Complete With Premium Frigidaire Professional Stainless Steel Appliances, A Large Centre Island, Ample Cabinetry, and Upgraded Quartz Countertops * Walk Out From The Kitchen To The Deck and Take In The Peaceful Pond Views - An Ideal Setting For Morning Coffee Or Evening Relaxation * The Main Floor Also Includes A Private Office With Hunter Douglas Shades, While Custom Sheers and Curtains Throughout The Home Add A Refined Touch Of Elegance * The Walkout Basement, Featuring A Separate Entrance From The Mudroom, Offers Endless Potential For Additional Living Space, An In-Law Suite, or Future Income Opportunities * Conveniently Located Just Minutes From Top-Rated Schools, Parks, Grocery Stores, The East Gwillimbury GO Station, Upper Canada Mall, Southlake Regional Health Centre, and Highways 404 & 400 * This Remarkable Home Delivers An Unbeatable Combination Of Location and Lifestyle For Modern Family Living **Over $100,000 In Upgrades**

MLS®:
N13618564
Les impôts
$6,350(2026)
Catégorie
Single-Family Home
Style
2-Storey
Ville
Regional Municipality of York
Communauté
Holland Landing

Listed By

Tradeworld Realty Inc
Source
PropTX - IDX
Dernière vérification Août 29 2026 à 7:39 AM EDT
Détails sur les salles de bains
Caractéristiques Intérieures
  • Water Softener
Caractéristiques de la propriété
  • Cheminée: Natural Gas
  • Foundation: Concrete
Chauffage et refroidissement
  • Forced Air
  • Central Air
Informations sur les sous-sols
  • Unfinished
  • Separate Entrance
  • Walk-Out
Informations sur le pool
  • None
Caractéristiques extérieures
  • Brick
  • Toit: Shingles
Informations sur les services publics
  • Sewer: Sewer
  • Fuel: Gas
  • Energy: Energy Certificate: No
Garage
  • Attached
Stationnement
  • Private Double
Étages
  • 2
Alimenté par Walk Score®
Disclaimer: Copyright 2026 Toronto IDX. All rights reserved. This information is deemed reliable, but not guaranteed. The information being provided is for consumers’ personal, non-commercial use and may not be used for any purpose other than to identify prospective properties consumers may be interested in purchasing. Data last updated 8/29/26 00:39

