1003 Calgary Drive Dysart Et Al, ON K0M 1S0
Inscription par: PropTX - IDX / Listed By: Strata Real Estate

  1003 Calgary Drive Dysart Et Al, ON K0M 1S0

En attente
1 335 060 $ (USD)

5
CAC
2
SDB
3000-3500
PI. CA.

Description

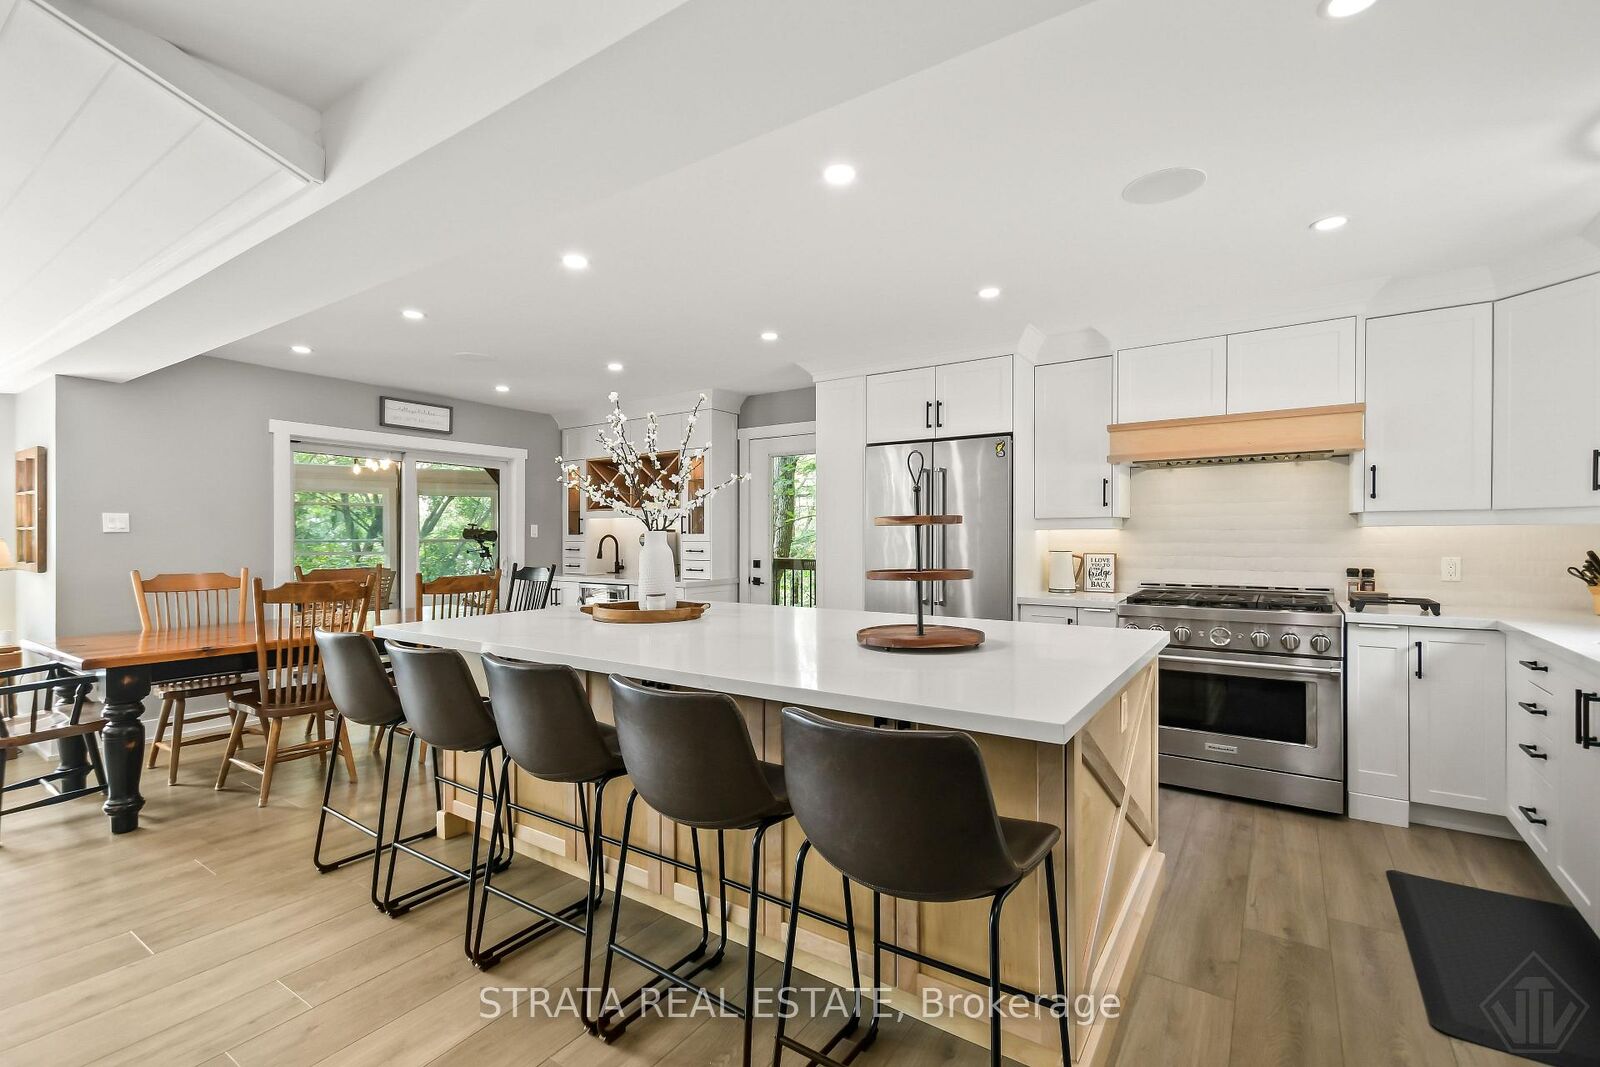
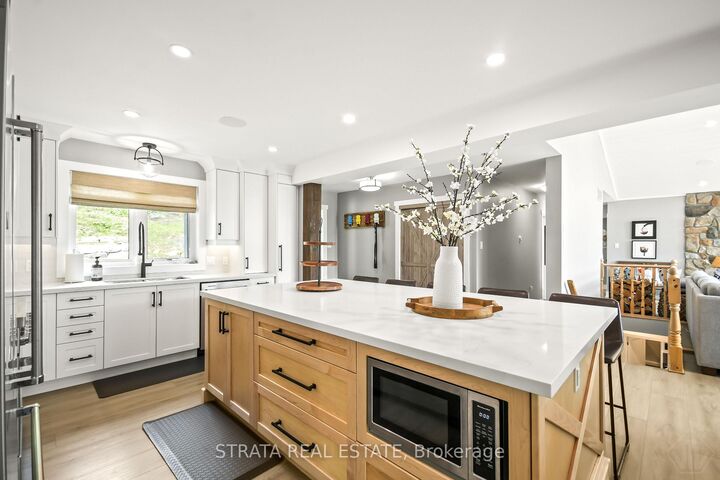
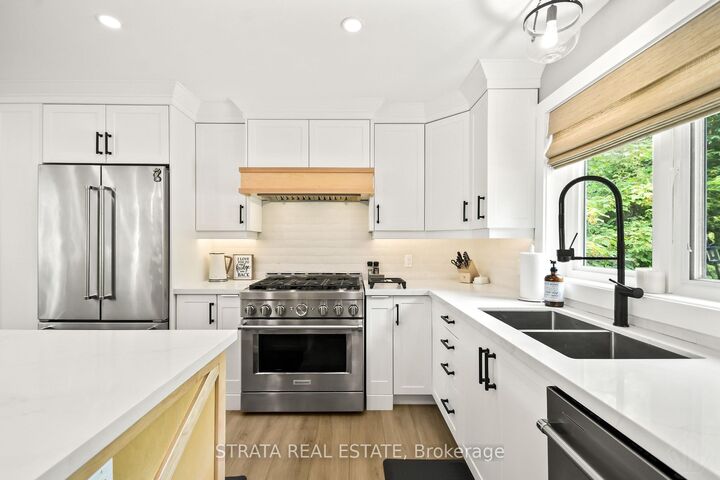
Nestled on Little Lake Kennisis, one of Haliburton's premier lakes, this beautifully remodelled four-season cottage blends modern luxury with timeless cottage charm. Offering 5 bedrooms, 2 bathrooms, and exceptional living space on both levels, this turnkey waterfront retreat is perfect for family gatherings and entertaining.The stunning gourmet kitchen features an oversized island, gas range, custom cabinetry, and a coffee bar with a wine fridge. It flows into the new Haliburton room, where expansive windows capture breathtaking lake views and a walkout leads to a floating deck overlooking the shoreline. The bright main family room boasts floor-to-ceiling windows and a beautiful wood-burning fireplace.The finished lower level includes two additional bedrooms, a spacious family room with a bar, wine fridge, second wood-burning fireplace, and stunning lake views, plus a separate games room with a pool table. An oversized pantry with a second refrigerator and freezer for added entertaining easy. Step outside to the wraparound deck and private hot tub.Outside, enjoy a brand-new dock (2025), firepit, newly completed driveway (2025), and ample storage. Ideally located just a short boat ride to Kennisis Lake Marina and minutes from Haliburton Forest, the Wolf Centre, Treetop Trekking, and hundreds of kilometres of hiking, biking, and OFSC snowmobile trails.Whether you're looking for a luxury family cottage or a year-round waterfront escape, this exceptional property offers the very best of Haliburton living.

MLS®:
X13655650
Les impôts
$5,247(2025)
Catégorie
Condo
Style
2-Storey
Ville
Haliburton County
Communauté
Havelock

Listed By

Strata Real Estate
Source
PropTX - IDX
Dernière vérification Août 29 2026 à 7:39 AM EDT
Détails sur les salles de bains
Caractéristiques Intérieures
  • Air Exchanger
  • Other
Caractéristiques de la propriété
  • Foundation: Concrete
  • Foundation: Block
Chauffage et refroidissement
  • Forced Air
  • Central Air
Informations sur les sous-sols
  • Partially Finished
  • Walk-Out
Informations sur le pool
  • None
Caractéristiques extérieures
  • Other
  • Toit: Asphalt Shingle
Informations sur les services publics
  • Sewer: Septic
  • Fuel: Propane
  • Energy: Energy Certificate: No
Garage
  • None
Stationnement
  • Other
Étages
  • 2
Alimenté par Walk Score®
Disclaimer: Copyright 2026 Toronto IDX. All rights reserved. This information is deemed reliable, but not guaranteed. The information being provided is for consumers’ personal, non-commercial use and may not be used for any purpose other than to identify prospective properties consumers may be interested in purchasing. Data last updated 8/29/26 00:39

