
Inscription par: ITSO / Listed By: Royal Lepage Nrc Realty Inc.
811 Tamarac Street Dunnville, ON N1A 2E5
Contingent (65 Jours)
316 235 $ (USD)

Description
MLS®:
40842927
40842927
Les impôts
$2,200
$2,200
Surface Terrain
9,148 PI. CA.
9,148 PI. CA.
Catégorie
Single-Family Home
Single-Family Home
Ville
Haldimand County
Haldimand County
Listed By
Mark Vandervelde, Royal Lepage Nrc Realty Inc.
Source
ITSO
Dernière vérification Août 29 2026 à 5:52 PM EDT
ITSO
Dernière vérification Août 29 2026 à 5:52 PM EDT
Détails sur les salles de bains
- Salles de bains: 2
Caractéristiques Intérieures
- Water Heater
- Water Meter
Informations sur le lot
- Schools
- Urban
- Shopping Nearby
Chauffage et refroidissement
- Fireplace-Gas
- Wall Furnace
- Natural Gas
- Window Unit(s)
Informations sur les sous-sols
- Crawl Space
- Unfinished
Caractéristiques extérieures
- Toit: Asphalt Shing
Informations sur les services publics
- Sewer: Sewer (Municipal)
Garage
- Garage
Stationnement
- Detached Garage
- Total: 7
Étages
- 2
Surface Habitable
- 1,020 pi. ca.
Historique des prix des annonces
Date
Événement
Prix
% Variation en
$ (+/-)
Juil 24, 2026
Prix modifié
439 900 $
-2%
-10 000 $
Disclaimer: Listing content protected by copyright and licensed by Information Technology Systems Ontario: Data last updated: 8/29/26 10:52


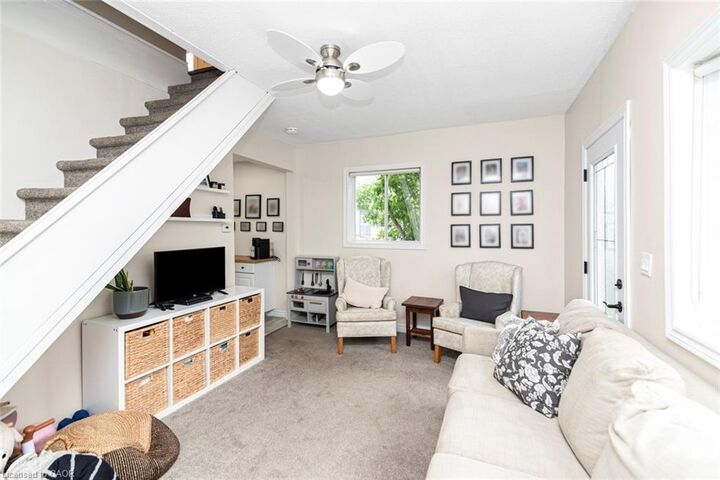
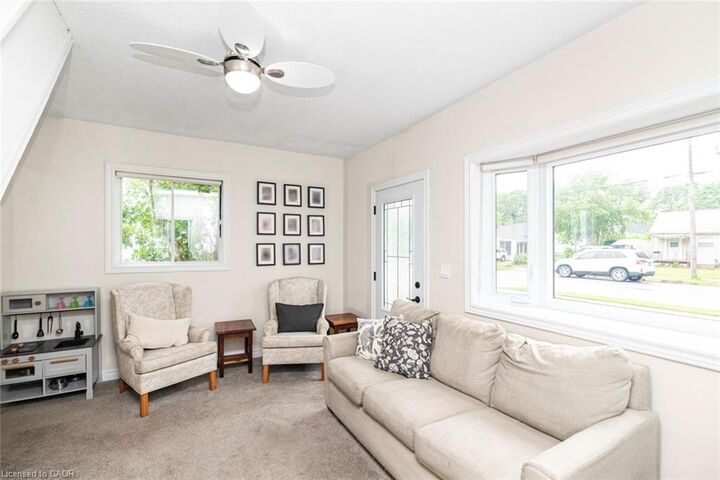
The primary bedroom offers comfort and privacy, complemented by a full bathroom. Pride of ownership is evident throughout this well-cared-for property, making it an excellent option for first-time buyers, downsizers, or anyone seeking a home that's ready to enjoy immediately.
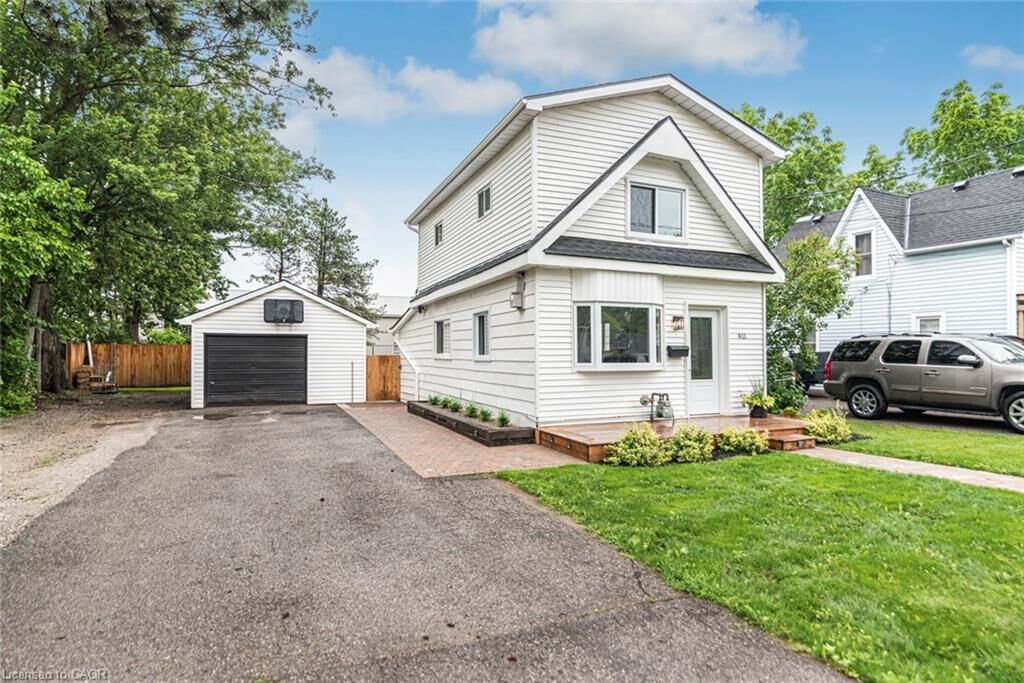
Outside, you'll find a fully fenced, oversized lot with a huge backyard offering exceptional space for outdoor entertaining, gardening, pets, children, or future enhancements. A detached garage/shop provides valuable room for vehicles, storage, hobbies, or workshop use. Combining comfortable indoor living with outstanding outdoor space, this property presents a wonderful opportunity to enjoy both convenience and versatility in a move-in-ready package.