
Inscription par: ITSO / Listed By: Re/Max Escarpment Realty Inc.
295 Courtland Street Delhi, ON N4B 0A7
En vigueur (143 Jours)
516 875 $ (USD)

Description
MLS®:
40818837
40818837
Les impôts
$4,374
$4,374
Catégorie
Single-Family Home
Single-Family Home
Année de Construction
2018
2018
Style
Backsplit
Backsplit
Ville
Norfolk County
Norfolk County
Listed By
Heather Keesmaat, Re/Max Escarpment Realty Inc.
Source
ITSO
Dernière vérification Août 29 2026 à 10:51 PM EDT
ITSO
Dernière vérification Août 29 2026 à 10:51 PM EDT
Détails sur les salles de bains
- Salles de bains: 2
Caractéristiques Intérieures
- Auto Garage Door Remote(s)
- Central Vacuum Roughed-In
- Dishwasher
- Dryer
- Refrigerator
- Washer
- Windows: Window Coverings
- Laundry: In Basement
- Built-In Microwave
- Gas Stove
Informations sur le lot
- Rectangular
- Near Golf Course
- Park
- Urban
- Highway Access
- Place of Worship
- Library
Caractéristiques de la propriété
- Cheminée: 0
- Foundation: Poured Concrete
Chauffage et refroidissement
- Forced Air
- Natural Gas
- Central Air
Informations sur les sous-sols
- Full
- Unfinished
- Sump Pump
Caractéristiques extérieures
- Toit: Shingle
Informations sur les services publics
- Sewer: Sewer (Municipal)
Garage
- Attached Garage
Stationnement
- Attached Garage
- Inside Entry
- Garage Door Opener
- Total: 4
Étages
- 2
Surface Habitable
- 1,362 pi. ca.
Historique des prix des annonces
Date
Événement
Prix
% Variation en
$ (+/-)
Juin 16, 2026
Prix modifié
719 000 $
-4%
-30 900 $
Disclaimer: Listing content protected by copyright and licensed by Information Technology Systems Ontario: Data last updated: 8/29/26 15:51


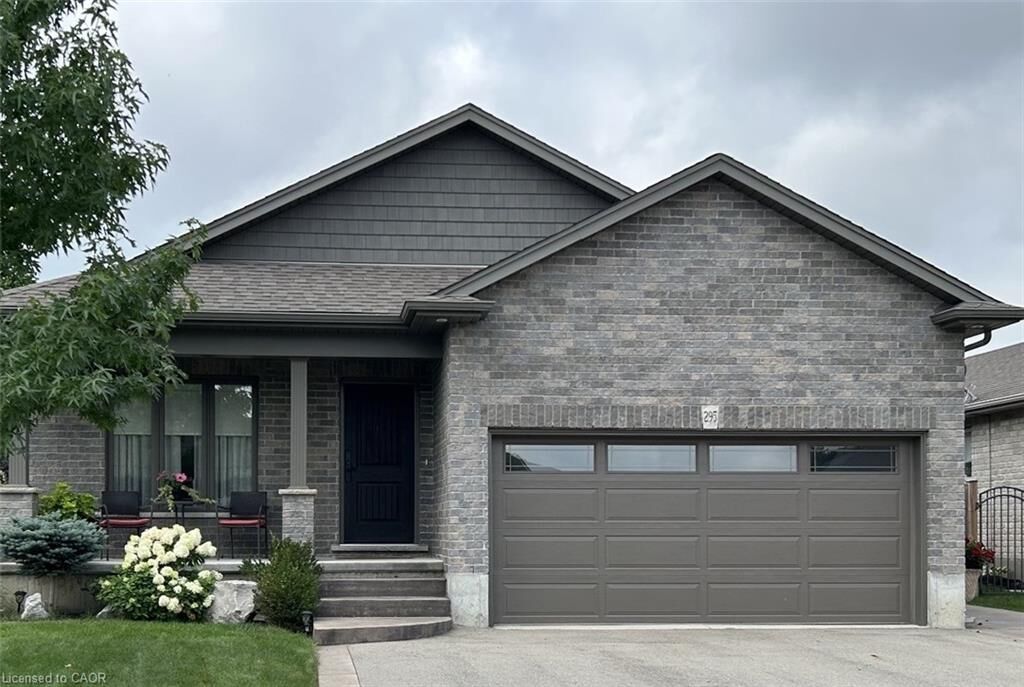
This spacious 4 bedroom, 2 bath home has 3 levels completely finished. Featuring a stunning main level layout with open concept that offers a
bright and inviting LR/DR combination with vaulted ceiling, modern kitchen with ample cabinetry and an island, quartz counter tops and side
entrance to patio. The second level has 3 generous sized bedrooms, main 4-pc bath with a primary bedroom having ensuite privileges. Third
level reveals a cozy family room, additional bedroom or office, 3-pc bath with tiled walk-in shower. The lower level is a blank canvas and the
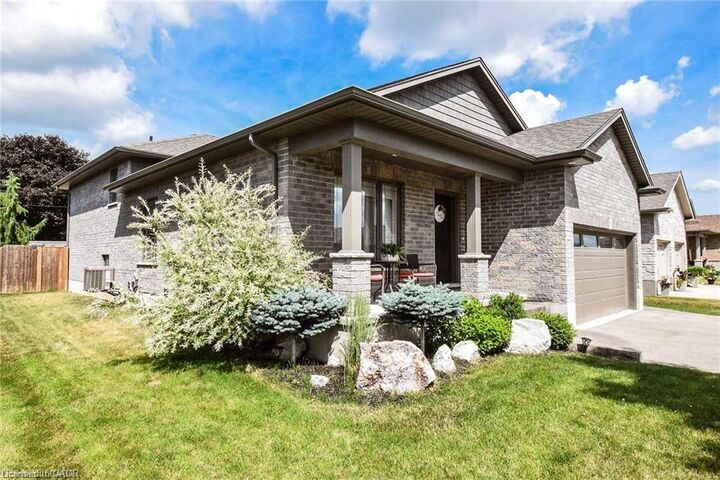
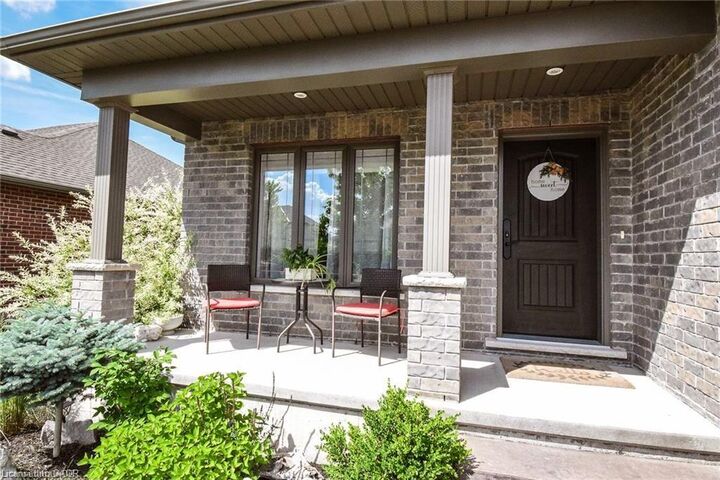
opportunity to finish with your personal touch. Several exterior features include all brick home, attached double car garage, stamped concrete
patio, fully fenced, sprinkler system and paved driveway. **Professionally painted June 2025 and new carpet in primary bedroom.