
Inscription par: ITSO / Listed By: Real Broker Ontario Ltd Brokerage 1800r
2908 Highway 7 703 Concord, ON L4K 0K5
Contingent (18 Jours)
407 662 $ (USD)

Description
MLS®:
40854188
40854188
Les impôts
$2,889
$2,889
Catégorie
Single-Family Home
Single-Family Home
Style
Apartment
Apartment
Ville
Regional Municipality of York
Regional Municipality of York
Listed By
Ivaylo Stoyanov, Real Broker Ontario Ltd Brokerage 1800r
Source
ITSO
Dernière vérification Août 29 2026 à 2:34 AM EDT
ITSO
Dernière vérification Août 29 2026 à 2:34 AM EDT
Détails sur les salles de bains
- Salles de bains: 2
Caractéristiques Intérieures
- Other
- Laundry: In-Suite
- Dishwasher
- Dryer
- Microwave
- Refrigerator
- Stove
- Washer
- Windows: Window Coverings
Informations sur le lot
- Park
- Rec./Community Centre
- Schools
- Urban
- Public Transit
- Hospital
- Library
Caractéristiques de la propriété
- Foundation: Concrete Perimeter
Chauffage et refroidissement
- Forced Air
- Natural Gas
- Central Air
Informations sur le condo
- Frais: $500
Caractéristiques extérieures
- Toit: Other
Informations sur les services publics
- Sewer: Sewer (Municipal)
Garage
- Garage
Stationnement
- Total: 1
Étages
- 1
Surface Habitable
- 811 pi. ca.
Disclaimer: Listing content protected by copyright and licensed by Information Technology Systems Ontario: Data last updated: 8/28/26 19:34


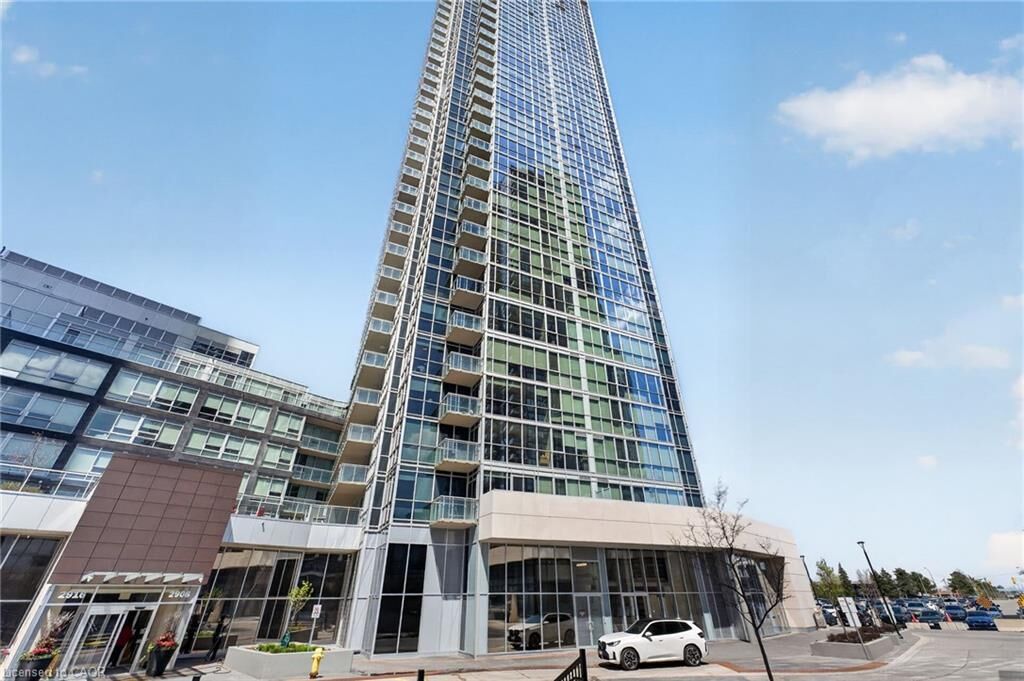
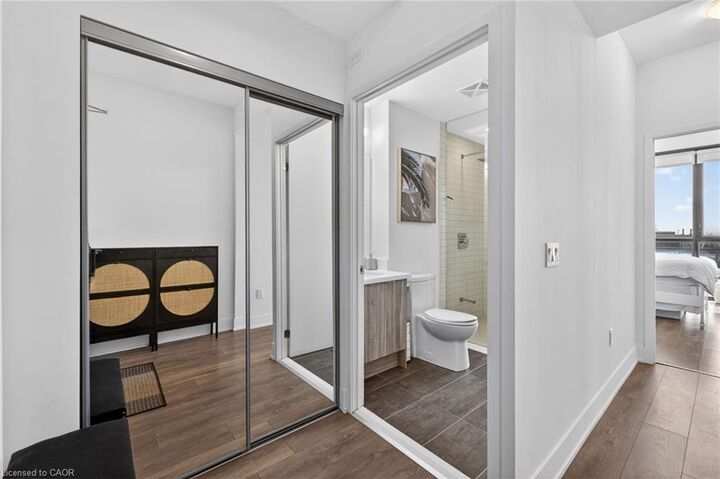
Expo City. This unit features a functional split-bedroom layout, offering privacy with each bedroom having
access to its own full bathroom. The open-concept kitchen, living, and dining area is ideal for everyday
living and entertaining, with modern cabinetry, upgraded stainless-steel appliances, and floor-to-ceiling
windows that bring in plenty of natural light. Step out onto the balcony and enjoy the city views, while the
9-foot ceilings enhance the overall sense of space throughout the unit. Located in the heart of Vaughan,
just steps to theVaughan Metropolitan Centre subway, with quick access to Highways 400 & 407, York
University, shopping, restaurants, and more. Building amenities include a 24-hour concierge, gym, indoor
pool, party room, theatre room, and games room. Includes 1 underground parking space and 1 locker.