
Inscription par: WINDSOR-ESSEX COUNTY / Listed By: Remax Capital Diamond Realty
4509 Ursula Comber, ON N9P 1J0
En vigueur (68 Jours)
649 416 $ (USD)
Description
MLS®:
26014743
26014743
Surface Terrain
8,189 PI. CA.
8,189 PI. CA.
Catégorie
Single-Family Home
Single-Family Home
Style
2 Storey
2 Storey
Ville
Essex County
Essex County
Listed By
Albert Kantarjian, Remax Capital Diamond Realty
Source
WINDSOR-ESSEX COUNTY
Dernière vérification Août 28 2026 à 4:03 PM EDT
WINDSOR-ESSEX COUNTY
Dernière vérification Août 28 2026 à 4:03 PM EDT
Détails sur les salles de bains
- Salles de bains: 3
- Salle d’eau: 1
Caractéristiques Intérieures
- Misc Features : Walk-In Closet
- Appliances :
- Misc Features : Energy Efficient
- Misc Features : Pantry
Quartier
- 93 - Tilbury West/Comber/Staples
Informations sur le lot
- Other
- See Remarks
- Shopping Nearby
- Playground Nearby
- Cul-De-Sac
Caractéristiques de la propriété
- Cheminée: Direct Vent Gas
- Foundation: Concrete
Chauffage et refroidissement
- Central Air Conditioning
- Forced Air
- Furnace
- Heat Recovery Ventilation (Hrv)
Informations sur les sous-sols
- Full Unfinished
Planchers
- Ceramic or Porcelain
- Hardwood or Engineered Hrwd
Caractéristiques extérieures
- Brick
- Concrete/Stucco
- Toit: Asphalt Shingle
Informations sur les services publics
- Utilities: Connected
- Sewer: Sanitary Storm Connected Connected
- Fuel: Natural Gas
Garage
- Double Garage
- Attached Garage
- Inside Entry
Étages
- 2
Surface Habitable
- 3,000 pi. ca.
Historique des prix des annonces
Date
Événement
Prix
% Variation en
$ (+/-)
Juil 14, 2026
Prix modifié
899 900 $
-5%
-50 000 $
Disclaimer: Copyright 2026 Windsor-Essex County Association of Realtors. All rights reserved. This information is deemed reliable, but not guaranteed. The information being provided is for consumers’ personal, non-commercial use and may not be used for any purpose other than to identify prospective properties consumers may be interested in purchasing. Data last updated 8/28/26 09:03


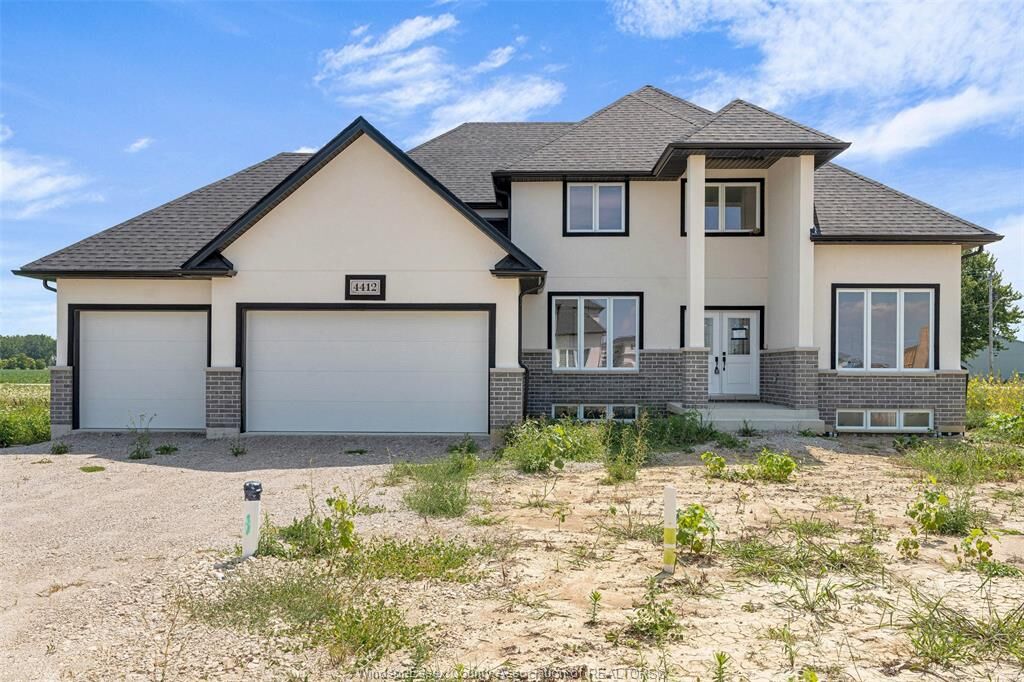
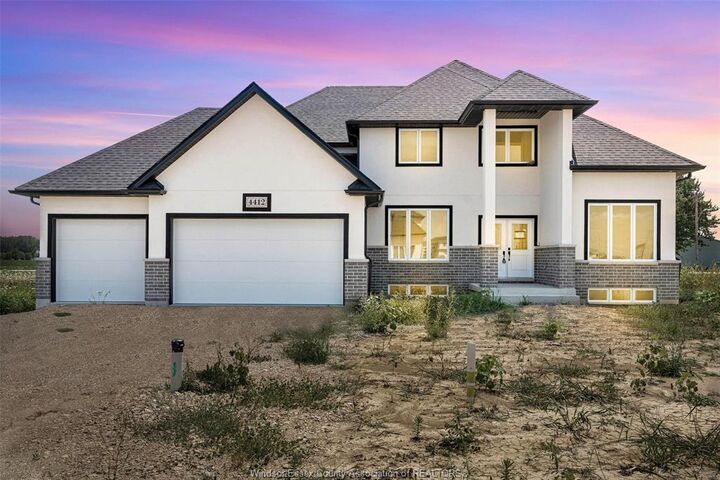
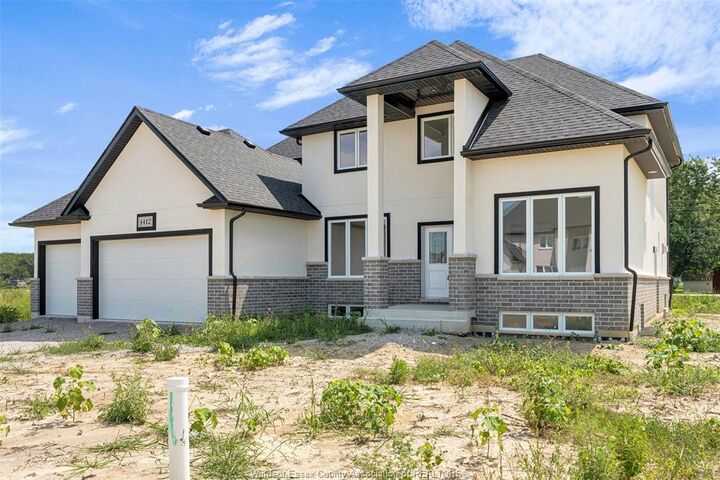
new Comber/Lakeshore neighbourhood. Featuring impressive curb appeal with brick, stone/stucco finishes, this
home offers modern style and quality craftsmanship throughout.Step inside the spacious foyer and into the
bright open-concept 3,000 sq ft main floor, featuring a large living room, dining area, and custom kitchen
with stylish cabinetry, quartz/granite countertops, and a tile backsplash.The upper level offers 4 generously
sized bedrooms, including a spacious primary suite with a walk-in closet and private ensuite featuring a
tiled shower with glass door. Main-floor laundry and a total of 3.5 bathrooms provide comfort and convenience
for the whole family.High-quality finishes come standard throughout this beautifully designed home. Enjoy
peace of mind with a 7-Year Tarion New Home Warranty. Come experience the Sun Built difference today!