
Inscription par:  CREA / Listed By: Chestnut Park Real Estate
 CREA / Listed By: Chestnut Park Real Estate
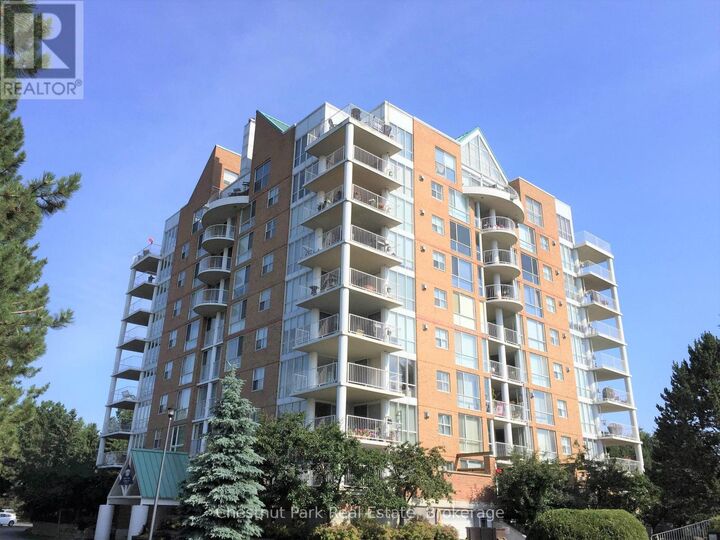
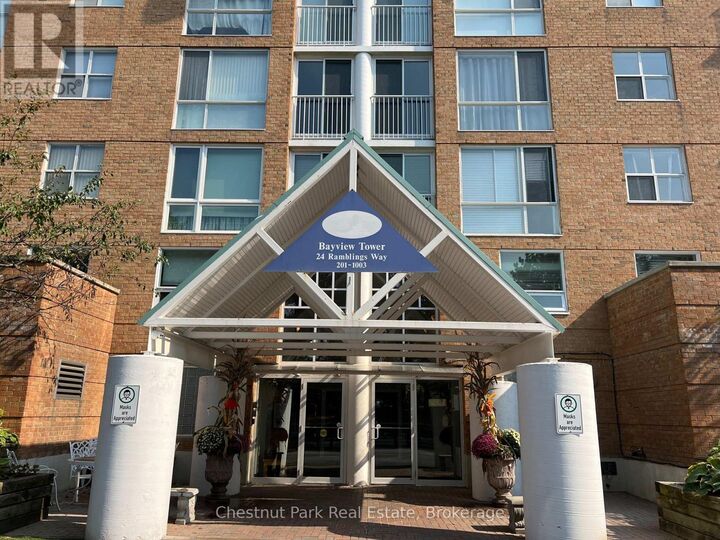
 24 Ramblings Way Ph 1003 Collingwood, ON L9Y 5C6
En vigueur (42 Jours)
9 992 $ (USD)
MLS®:
S13580992
S13580992
Catégorie
Condo
Condo
Vue
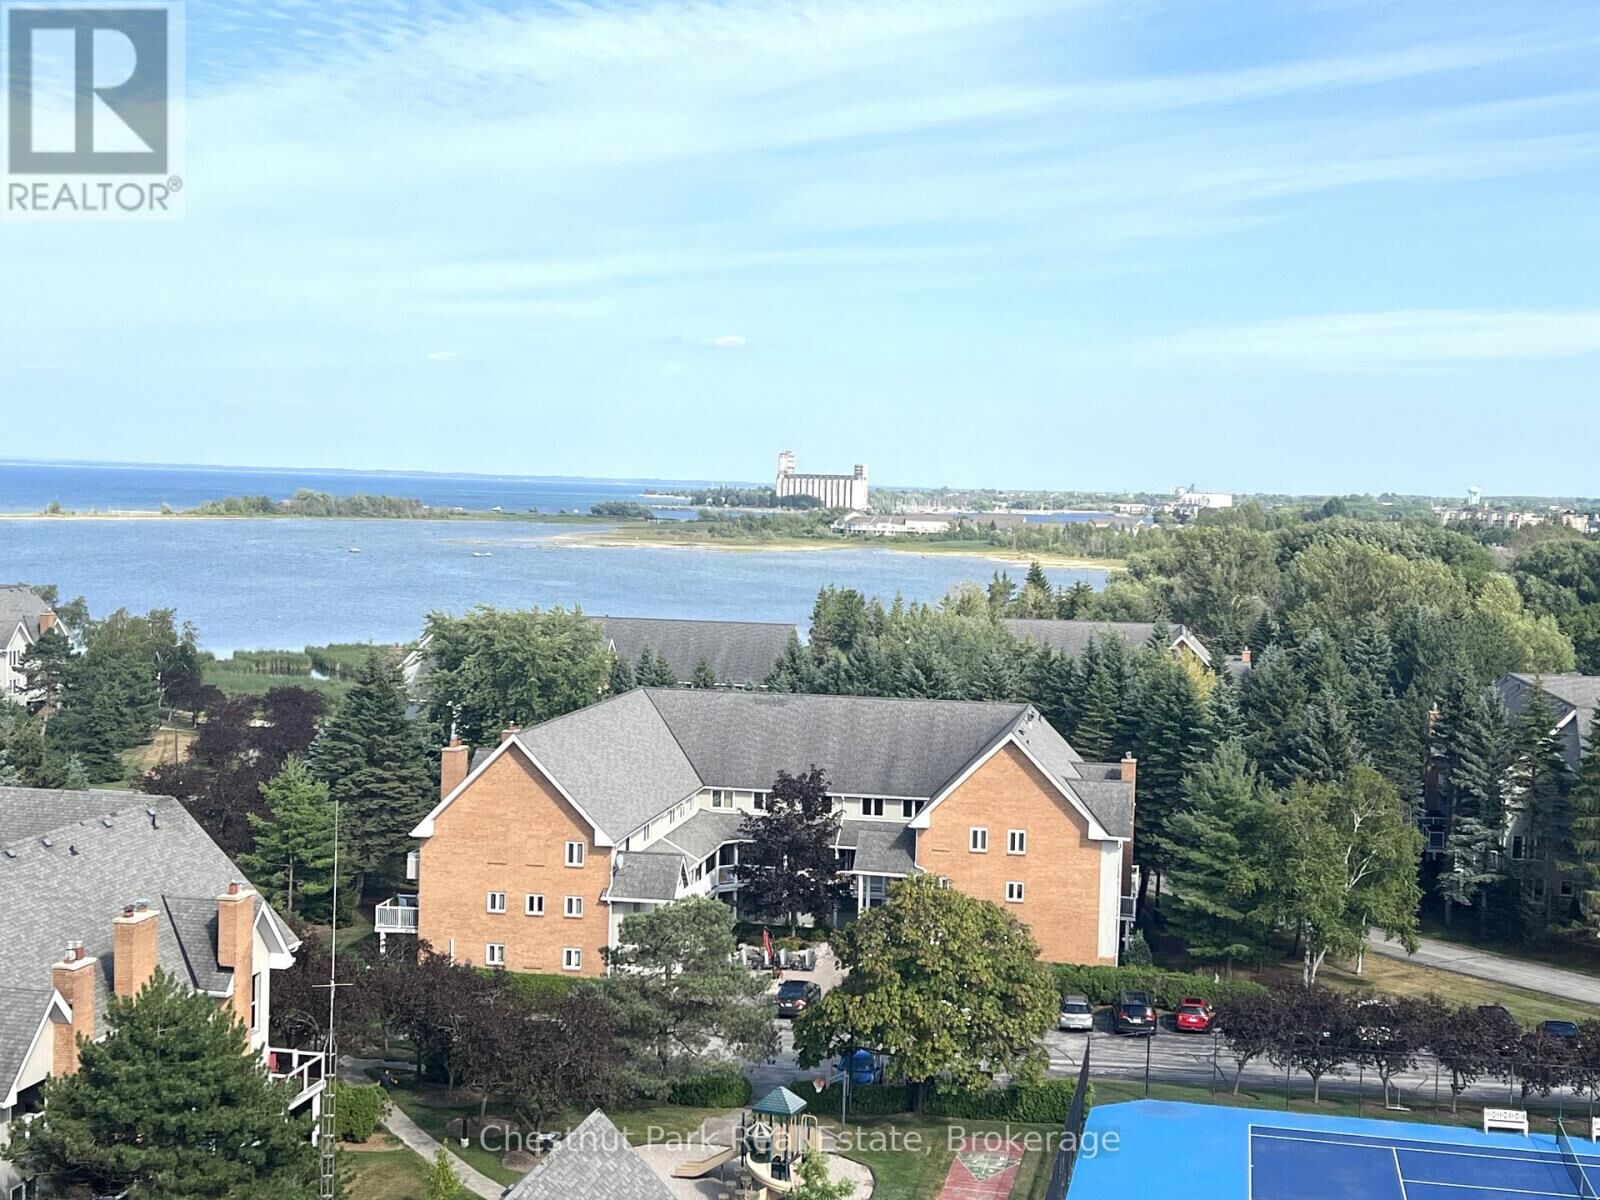
Lake View, View of Water, Mountain View, Direct Water View
Lake View, View of Water, Mountain View, Direct Water View
Ville
Simcoe County
Simcoe County
Listed By
Vanessa Burgess - Mason, Chestnut Park Real Estate
Source
CREA
Dernière vérification Août 29 2026 à 9:45 AM EDT
CREA
Dernière vérification Août 29 2026 à 9:45 AM EDT
Détails sur les salles de bains
- Salles de bains: 2
Caractéristiques Intérieures
- Oven - Built-In
- Water Heater
Informations sur le lot
- Level
- Flat Site
- Level Lot
- Balcony
- Lighting
- Open Space
- Dry
Caractéristiques de la propriété
- Foundation: Concrete
Chauffage et refroidissement
- Forced Air
- Natural Gas
- Central Air Conditioning
Informations sur le pool
- Indoor Pool
Caractéristiques extérieures
- Brick
Stationnement
- Total: 1
- Underground
- Garage
Disclaimer: The trademarks REALTOR®, REALTORS®, and the REALTOR® logo are controlled
by The Canadian Real Estate Association (CREA) and identify real estate professionals who are members of CREA. Listing Data Last Updated: 8/29/26 02:45
The trademarks REALTOR®, REALTORS®, and the REALTOR® logo are controlledby The Canadian Real Estate Association (CREA) and identify real estate professionals who are members of CREA. Listing Data Last Updated: 8/29/26 02:45


Description