142 Sixth Street Collingwood, ON L9Y 1Y9
Inscription par: PropTX - IDX / Listed By: Bosley Real Estate Ltd.

  142 Sixth Street Collingwood, ON L9Y 1Y9

En vigueur
1 491 678 $ (USD)

4
CAC
3
SDB
2500-3000
PI. CA.

Description

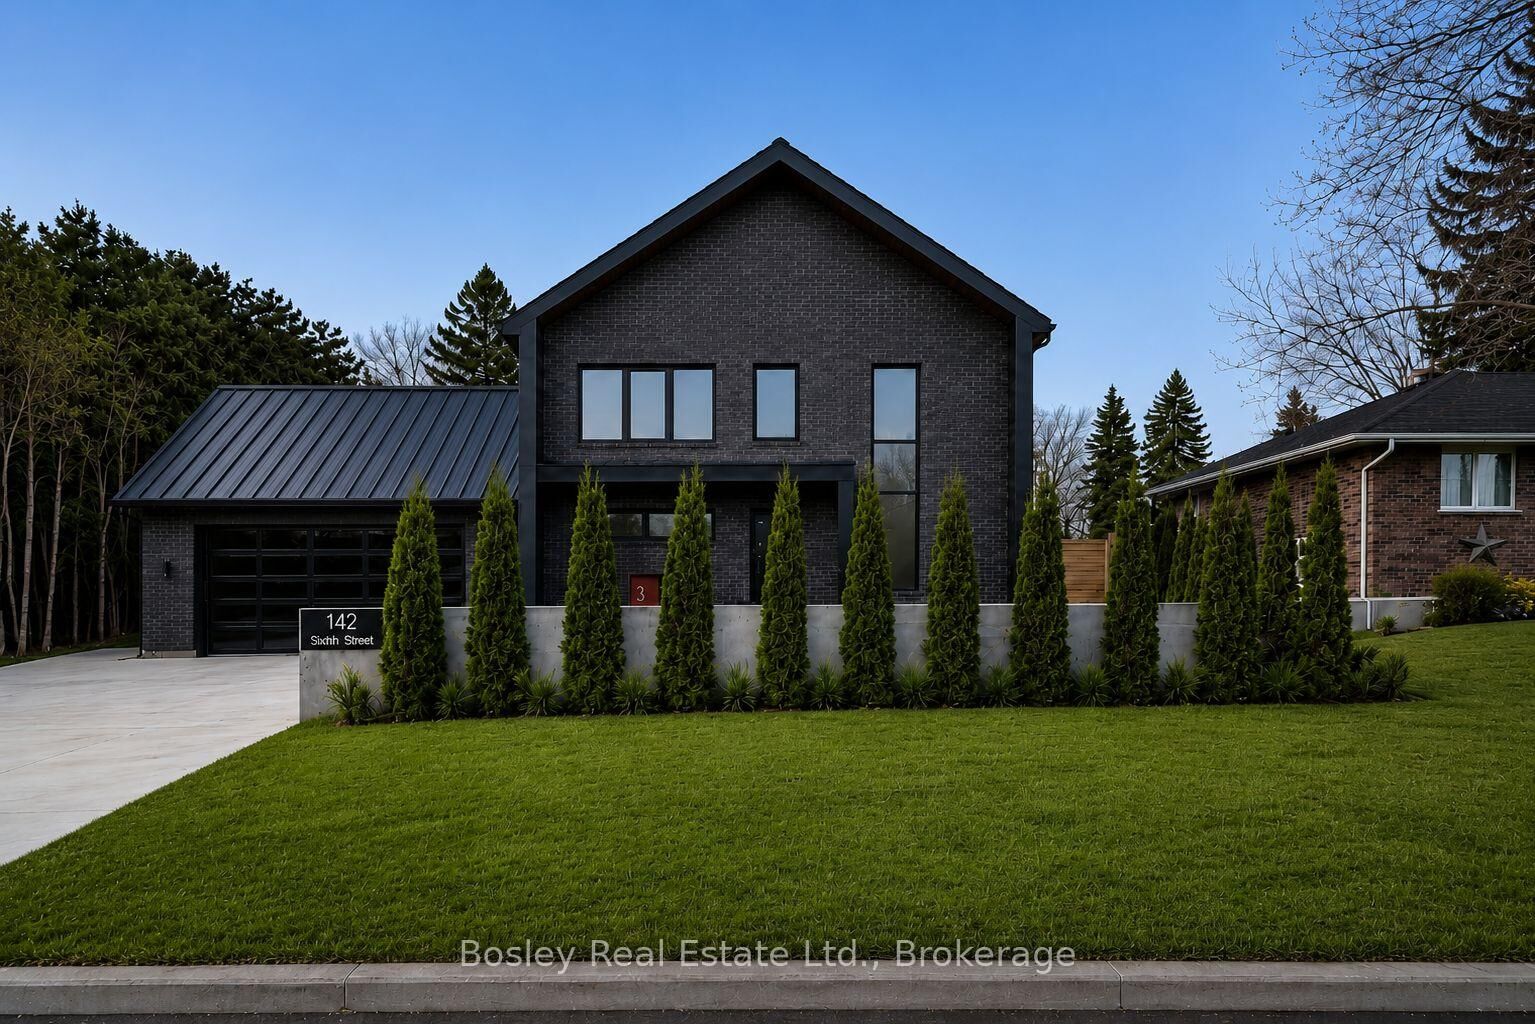
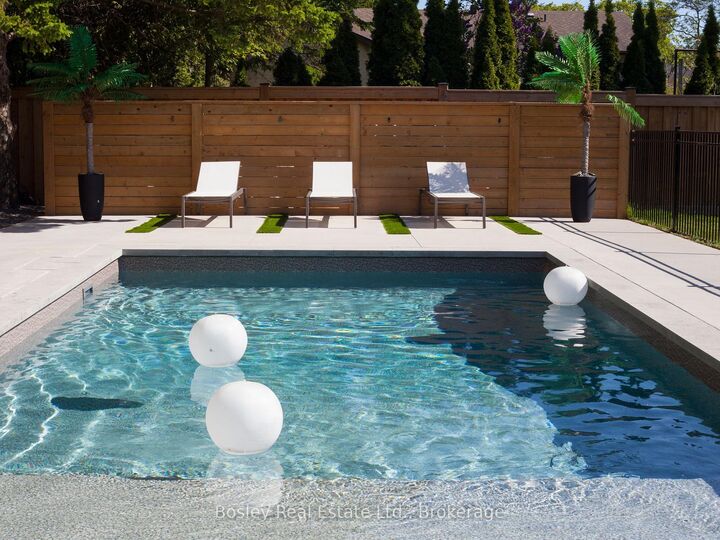
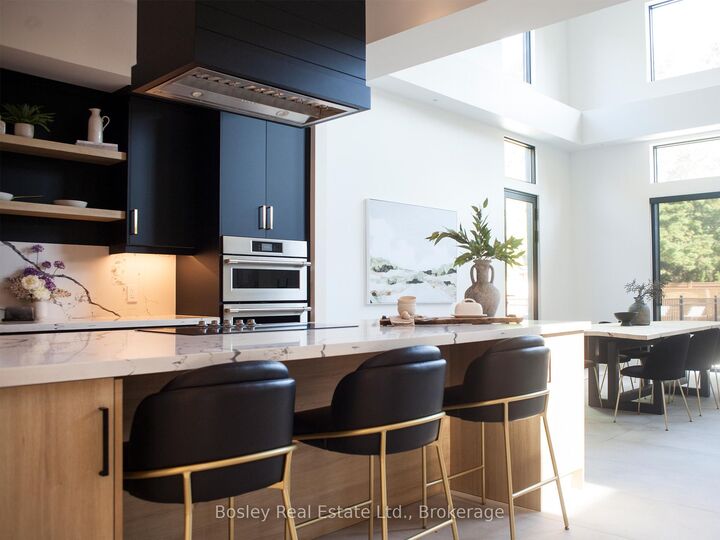
Thoughtfully designed and custom built in 2024, this contemporary residence brings together refined architecture, timeless finishes, and an exceptional location in Collingwood's coveted Treed Streets. Just moments from downtown Collingwood, Blue Mountain Village, private ski clubs, trails, and the shores of Georgian Bay, the location offers effortless access to every season.Inside, soaring ceilings and expansive windows fill the home with natural light, creating bright, open living spaces designed for both everyday living and effortless entertaining. The chef's kitchen features premium appliances, custom cabinetry, an oversized island, and a separate butler's pantry, while a dedicated office provides a quiet space to work from home.Upstairs, a loft provides additional living space alongside three spacious bedrooms, including a serene primary suite with a spa-inspired ensuite. A professionally finished flex space complements the home's thoughtful, adaptable layout.Outside, the professionally landscaped backyard is centred around an inground pool, creating a private setting designed for long summer afternoons and evenings spent outdoors.Hydronic in-floor heating throughout the home and oversized garage (currently used as a playroom with additional bathroom rough in), Lutron smart lighting & a standing seam metal roof. Every detail has been thoughtfully considered.An exceptional home where thoughtful design, everyday comfort, and location come together effortlessly.

MLS®:
S13496616
Les impôts
$4,783(2025)
Catégorie
Single-Family Home
Style
2-Storey
Ville
Simcoe County
Communauté
Collingwood

Listed By

Bosley Real Estate Ltd.
Source
PropTX - IDX
Dernière vérification Août 29 2026 à 3:56 PM EDT
Détails sur les salles de bains
Caractéristiques Intérieures
  • Other
Caractéristiques de la propriété
  • Foundation: Unknown
Chauffage et refroidissement
  • Forced Air
  • Central Air
Informations sur le pool
  • Inground
Caractéristiques extérieures
  • Other
  • Toit: Unknown
Informations sur les services publics
  • Sewer: Sewer
  • Fuel: Gas
  • Energy: Energy Certificate: No
Garage
  • Attached
Étages
  • 2
Alimenté par Walk Score®
Disclaimer: Copyright 2026 Toronto IDX. All rights reserved. This information is deemed reliable, but not guaranteed. The information being provided is for consumers’ personal, non-commercial use and may not be used for any purpose other than to identify prospective properties consumers may be interested in purchasing. Data last updated 8/29/26 08:56

