
Inscription par: PropTX - IDX / Listed By: Re/Max Realtron Realty Inc.
4 Templeton Drive Clearview, ON L0M 1N0
En vigueur
595 292 $ (USD)
HORAIRES DES PORTES OUVERTES
-
OUVERTESSam, Août 2911:00 am - 1:00 pm

Description
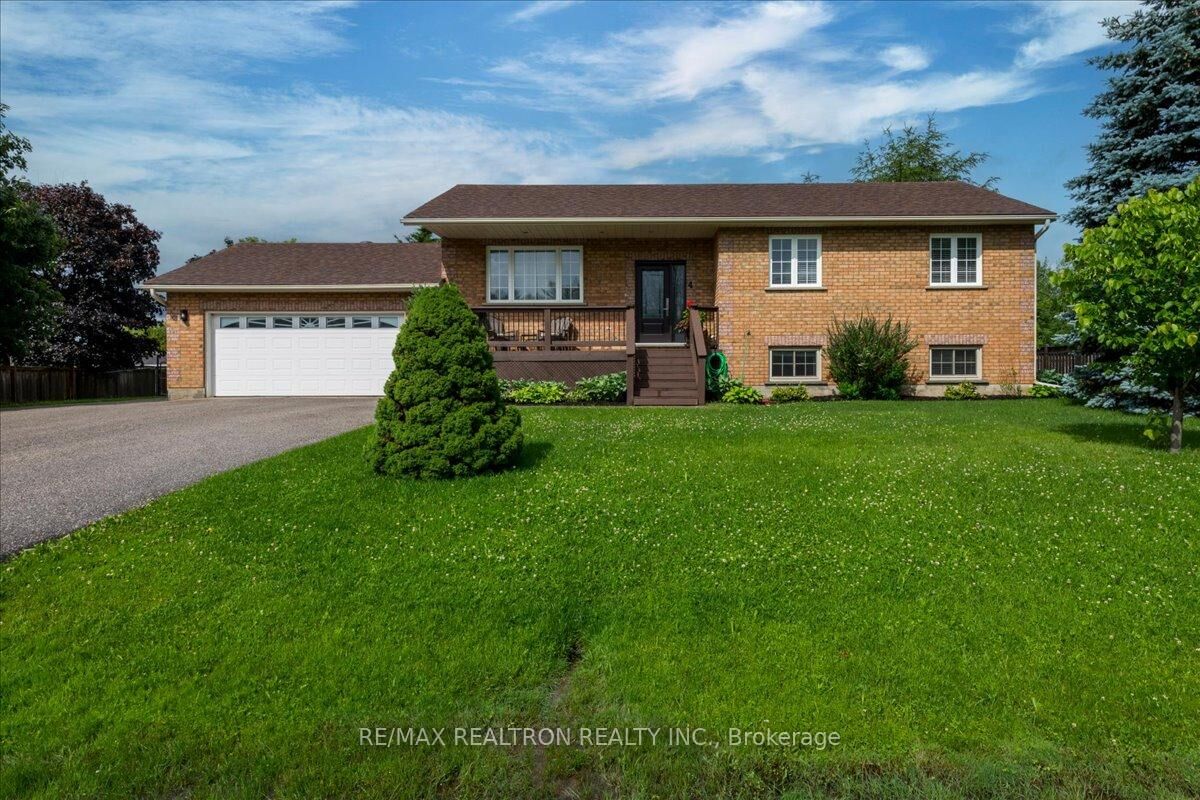
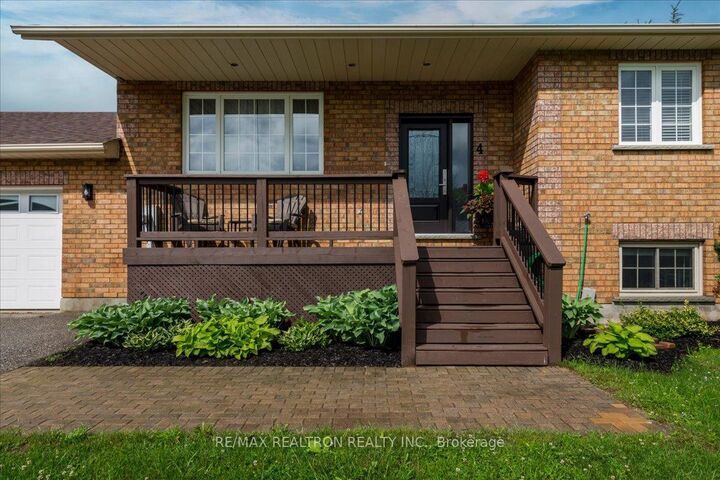
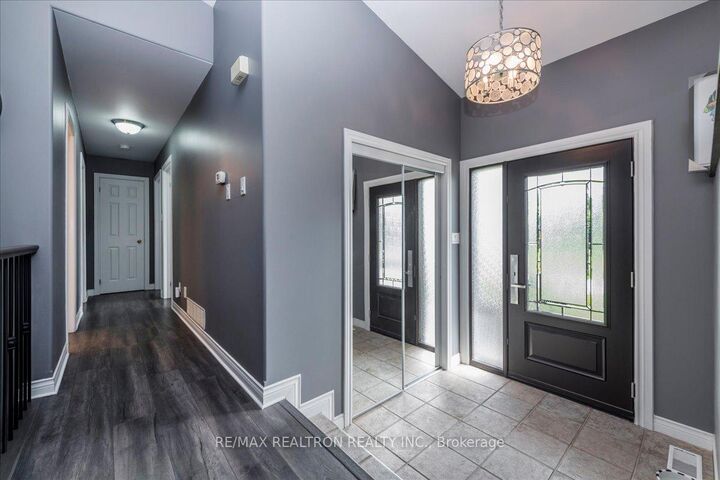
Step into a welcoming ceramic-tiled foyer that opens to a bright, open-concept main floor featuring beautiful wide-plank laminate flooring throughout. The updated eat-in kitchen offers ceramic flooring, granite countertops, a stainless-steel sink, stainless steel appliances, and a walkout to a 12' x 12' deck overlooking a private backyard complete with a charming man shed. The main bathroom has been tastefully updated with quartz countertops, ceramic flooring, and a ceramic tub and shower surround. Two spacious bedrooms feature laminate flooring, while the generous primary bedroom includes direct access to a 3-piece ensuite with quartz countertops. The basement showcases a stunning feature wall along the hardwood staircase leading to a huge recreation room. A brand-new furnace (2026) adds peace of mind, and the lower level also includes a newer 3-piece bathroom combined with a convenient laundry area. A very large bedroom with oversized bright windows provides excellent additional living space. The basement also offers inside access to the garage through a spacious foyer with plenty of room for coats, boots, and equipment, plus an attached storage room perfect for hockey gear and seasonal items. The oversized garage is insulated, heated with natural gas, and equipped with a generator hookup, making it both practical and comfortable year-round.
MLS®:
S13479754
S13479754
Les impôts
$4,252(2025)
$4,252(2025)
Catégorie
Single-Family Home
Single-Family Home
Style
Bungalow-Raised
Bungalow-Raised
Vue
Trees/Woods, Forest
Trees/Woods, Forest
Ville
Simcoe County
Simcoe County
Communauté
New Lowell
New Lowell
Listed By
Re/Max Realtron Realty Inc.
Source
PropTX - IDX
Dernière vérification Août 28 2026 à 11:24 PM EDT
PropTX - IDX
Dernière vérification Août 28 2026 à 11:24 PM EDT
Détails sur les salles de bains
Caractéristiques Intérieures
- Sump Pump
- Auto Garage Door Remote
- Carpet Free
- Water Heater Owned
- Water Meter
- In-Law Capability
- Primary Bedroom - Main Floor
Caractéristiques de la propriété
- Foundation: Block
Chauffage et refroidissement
- Forced Air
- Central Air
Informations sur les sous-sols
- Finished
- Full
Informations sur le pool
- None
Caractéristiques extérieures
- Brick
- Vinyl Siding
- Toit: Asphalt Shingle
Informations sur les services publics
- Sewer: Septic
- Fuel: Gas
- Energy: Energy Certificate: No
Garage
- Attached
Stationnement
- Private Double
Étages
- 1
Historique des prix des annonces
Date
Événement
Prix
% Variation en
$ (+/-)
Juil 29, 2026
Prix modifié
824 900 $
-3%
-25 000 $
Disclaimer: Copyright 2026 Toronto IDX. All rights reserved. This information is deemed reliable, but not guaranteed. The information being provided is for consumers’ personal, non-commercial use and may not be used for any purpose other than to identify prospective properties consumers may be interested in purchasing. Data last updated 8/28/26 16:24

