
Inscription par: WINDSOR-ESSEX COUNTY / Listed By: Match Realty Inc.
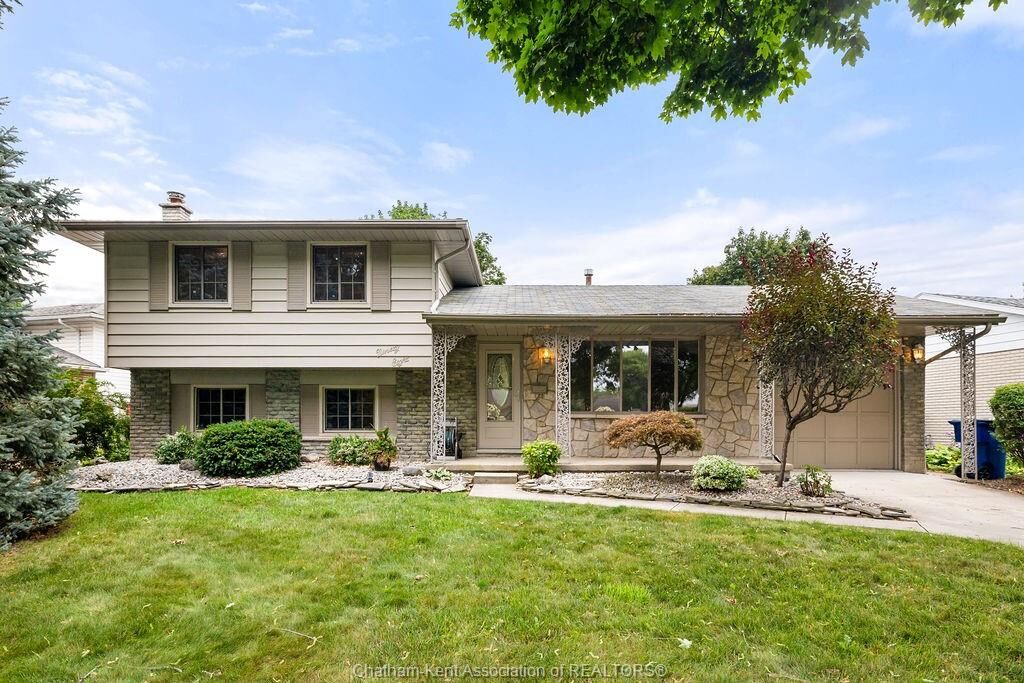
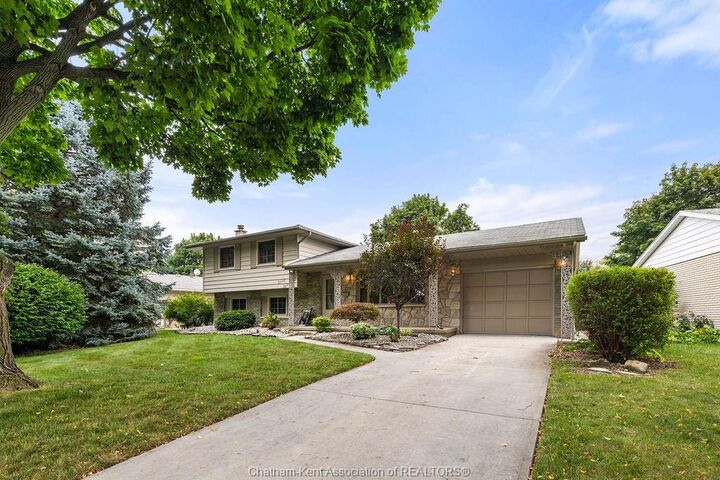
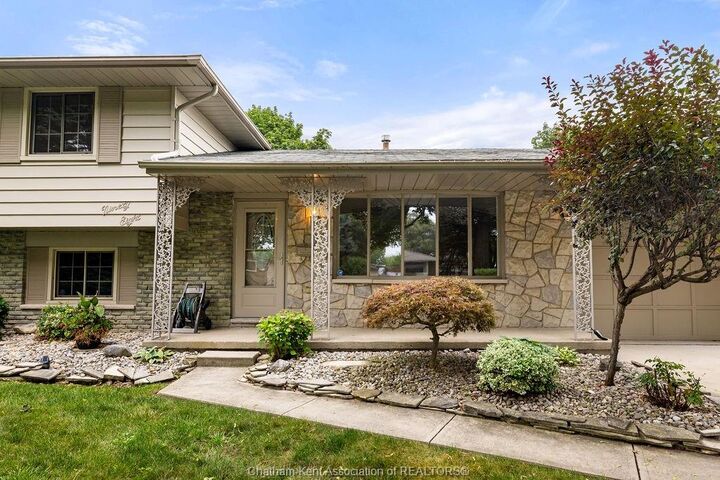
98 Cardinal Crescent Chatham, ON N7L 3V3
En vigueur (16 Jours)
324 022 $ (USD)
HORAIRES DES PORTES OUVERTES
-
OUVERTESDim, Août 3011:00 pm - 1:00 pm
Description
Welcome to this spacious 4 bedroom, 2 bathroom home located in a quiet Chatham neighbourhood. Offering plenty of living space throughout, this home provides a functional layout with room for families, guests, entertaining, and plenty of room to grow. The main floor features a generous living room, spacious kitchen and dining area, and a bright sunroom. Upstairs, you’ll find three bedrooms and a full bathroom, while the lower levels offer a fourth bedroom, second bathroom, additional living space, and a large finished den. With plenty of space already in place, this home is ready for its new owners to add their personal touches and make it their own. Whether you're looking for a family home with room to grow or a property you can put your own stamp on, 98 Cardinal Crescent offers exactly this!
MLS®:
26019555
26019555
Les impôts
$3,800(2026)
$3,800(2026)
Surface Terrain
7,187 PI. CA.
7,187 PI. CA.
Catégorie
Single-Family Home
Single-Family Home
Année de Construction
1971
1971
Style
Side Split 4 Level
Side Split 4 Level
Ville
Chatham-Kent
Chatham-Kent
Listed By
Christian Bechard, Match Realty Inc.
Source
WINDSOR-ESSEX COUNTY
Dernière vérification Août 28 2026 à 6:04 PM EDT
WINDSOR-ESSEX COUNTY
Dernière vérification Août 28 2026 à 6:04 PM EDT
Détails sur les salles de bains
- Salles de bains: 2
Caractéristiques Intérieures
- Inclusions : Fridge
- Inclusions : Stove
- Inclusions : Dishwasher
- Inclusions : Washer
- Inclusions : Dryer
- Misc Features : Skylight
- Appliances :
- Misc Features : Central Vacuum - R/I
- Misc Features : Atrium / Sunroom
- Inclusions : Microwave/Hood-Range Combo
Quartier
- N9
Informations sur le lot
- Fenced Yard
- Sundeck
- Playground Nearby
Caractéristiques de la propriété
- Cheminée: Conventional (Natural)
- Foundation: Block
Chauffage et refroidissement
- Central Air Conditioning
- Forced Air
- Furnace
Informations sur les sous-sols
- Full Partially Finished
Planchers
- Carpeted
- Laminate
- Ceramic or Porcelain
Caractéristiques extérieures
- Aluminum/Vinyl
- Brick
Informations sur les services publics
- Utilities: Connected
- Sewer: Sanitary Connected
- Fuel: Natural Gas
Garage
- Attached Garage
- Automatic Garage Door Opener
- Single Garage
Étages
- 4
Historique des prix des annonces
Date
Événement
Prix
% Variation en
$ (+/-)
Août 26, 2026
Prix modifié
449 000 $
-2%
-10 000 $
Disclaimer: Copyright 2026 Windsor-Essex County Association of Realtors. All rights reserved. This information is deemed reliable, but not guaranteed. The information being provided is for consumers’ personal, non-commercial use and may not be used for any purpose other than to identify prospective properties consumers may be interested in purchasing. Data last updated 8/28/26 11:04

