
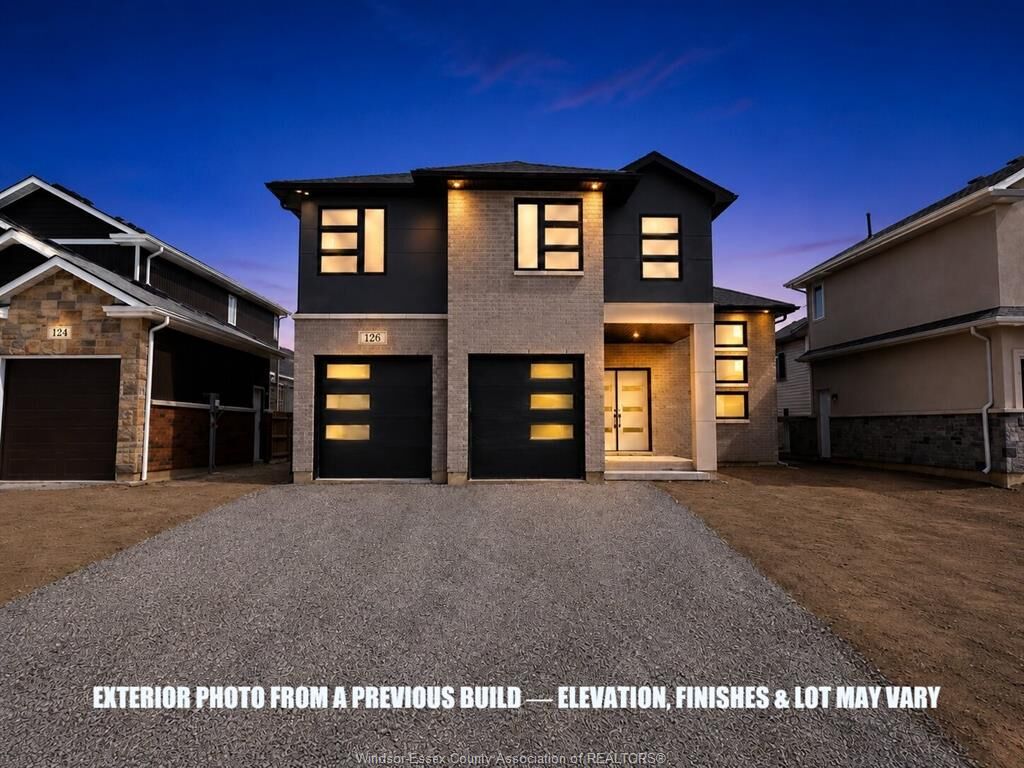
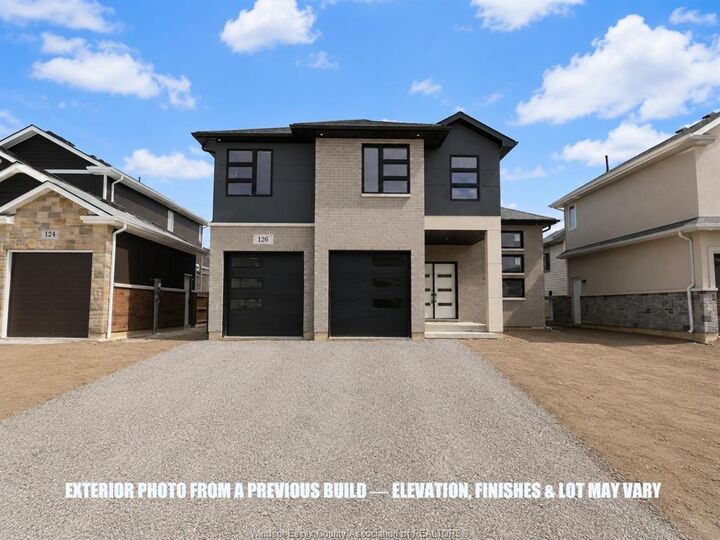
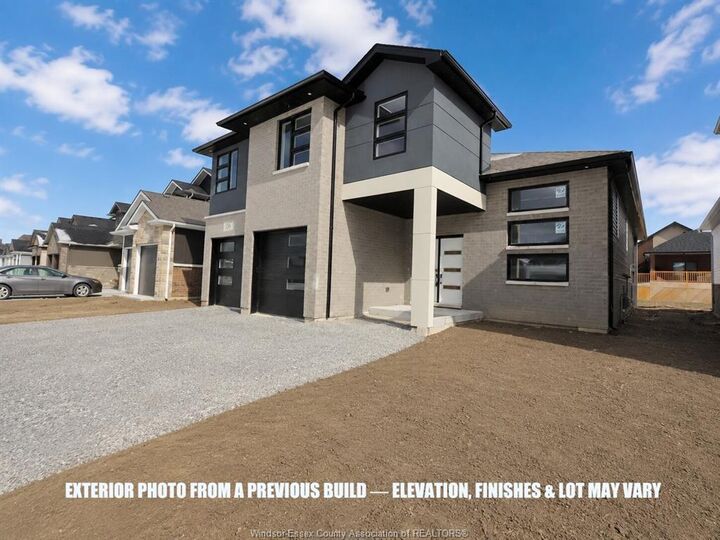
Inscription par: WINDSOR-ESSEX COUNTY / Listed By: Eric Standel, Century 21 Local Home Team Realty Inc. Brokerage
83 Bloomington Way Chatham, ON N7L 0H2
En vigueur (23 Jours)
450 961 $ (USD)
MLS®:
26018947
26018947
Catégorie
Single-Family Home
Single-Family Home
Style
Raised Ranch W/ Bonus Room
Raised Ranch W/ Bonus Room
Ville
Chatham-Kent
Chatham-Kent
Listed By
Eric Standel, Century 21 Local Home Team Realty Inc. Brokerage
Source
WINDSOR-ESSEX COUNTY
Dernière vérification Août 28 2026 à 7:34 PM EDT
WINDSOR-ESSEX COUNTY
Dernière vérification Août 28 2026 à 7:34 PM EDT
Détails sur les salles de bains
- Salles de bains: 2
Caractéristiques Intérieures
- Misc Features : Walk-In Closet
- Appliances :
- Misc Features : Energy Efficient
- Misc Features : Pantry
Quartier
- N7
Informations sur le lot
- Shopping Nearby
- Playground Nearby
- Patio(s)
Caractéristiques de la propriété
- Foundation: Concrete
Chauffage et refroidissement
- Central Air Conditioning
- Forced Air
- Furnace
Informations sur les sous-sols
- Full Unfinished
Planchers
- Ceramic or Porcelain
- Hardwood or Engineered Hrwd
Caractéristiques extérieures
- Aluminum/Vinyl
- Brick
- Concrete/Stucco
Informations sur les services publics
- Utilities: Connected
- Sewer: Sanitary Connected
- Fuel: Natural Gas
Garage
- Double Garage
- Attached Garage
- Inside Entry
Étages
- 1
Surface Habitable
- 1,900 pi. ca.
Disclaimer: Copyright 2026 Windsor-Essex County Association of Realtors. All rights reserved. This information is deemed reliable, but not guaranteed. The information being provided is for consumers’ personal, non-commercial use and may not be used for any purpose other than to identify prospective properties consumers may be interested in purchasing. Data last updated 8/28/26 12:34


Description