56 Lantern Lane Chatham, ON N7M 0V9
Inscription par: WINDSOR-ESSEX COUNTY / Listed By: Royal Lepage Peifer Realty (dresden)

  56 Lantern Lane Chatham, ON N7M 0V9

En vigueur (7 Jours)
497 219 $ (USD)
3
CAC
2
SDB
1 900
PI. CA.

Description

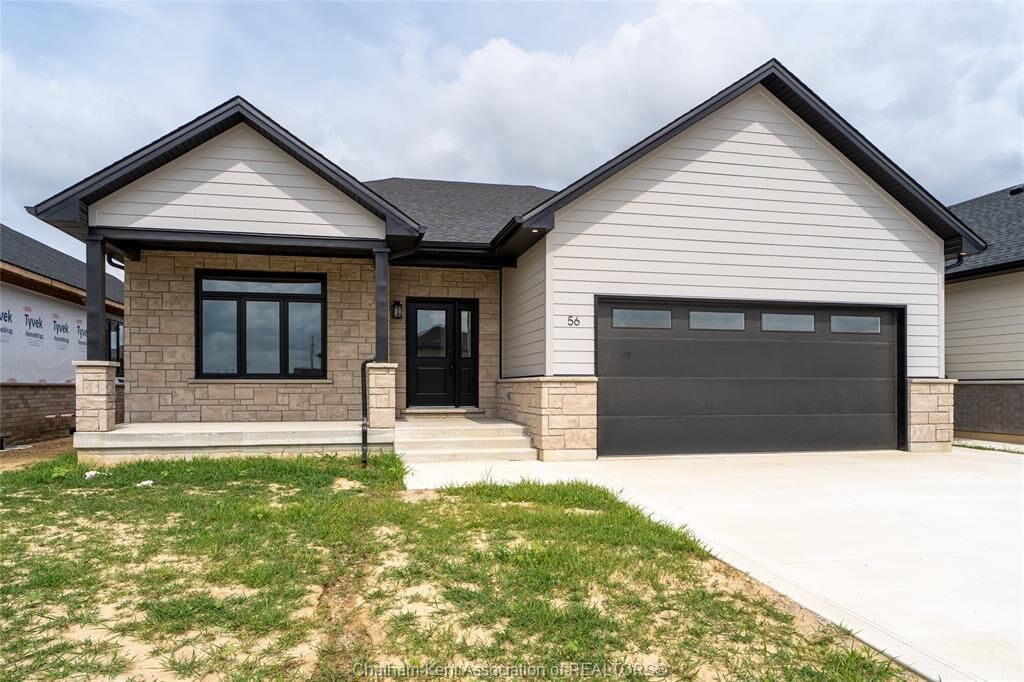
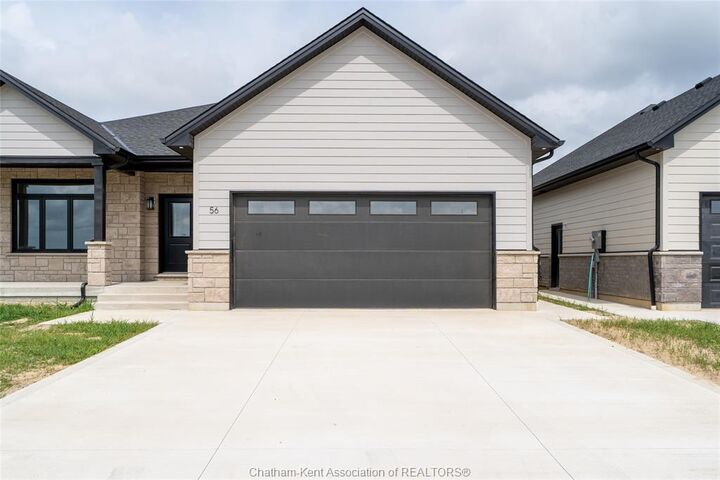
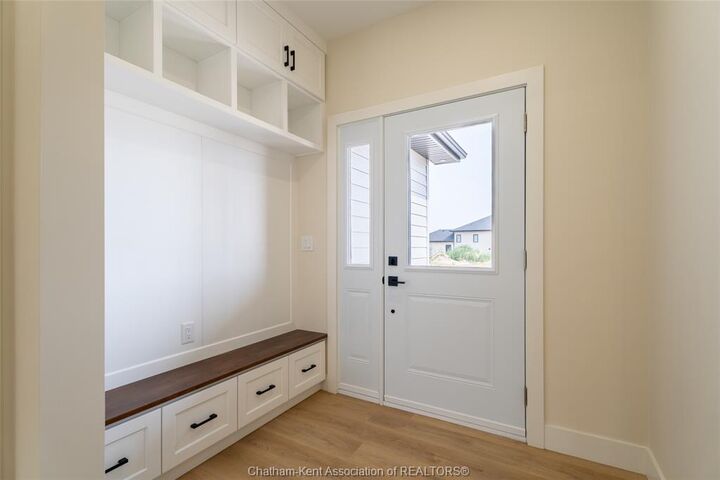
WELCOME HOME TO THIS BEAUTIFULLY CRAFTED 2026 CUSTOM-BUILT BUNGALOW IN SOUGHT-AFTER SOUTHWEST CHATHAM! Designed with families and comfortable everyday living in mind, this impressive home offers approximately 1,900 sq. ft. of inviting main-floor living space, with quality craftsmanship and thoughtful details throughout. From the moment you arrive, you'll appreciate the attractive James Hardie and stone exterior, double-car garage with an 18-ft. wide garage door and spacious double concrete driveway. Inside, the bright, open-concept design creates a wonderful space for gathering with family and friends. The great room features beautiful, vaulted ceilings, while the well-appointed kitchen offers solid wood cabinetry, quartz countertops, a walk-in pantry. The home features three generous-sized bedrooms, including a spacious primary bedroom complete with a walk-in closet and beautiful ensuite. Solid wood cabinetry and quartz countertops continue throughout all bathrooms. Additional features include custom closet organizers throughout, a custom TV cabinet and convenient main-floor laundry. The full basement offers excellent potential for future living space, with higher-than-standard ceilings and a rough-in for a bathroom. Tankless water heater is owned. Step outside to enjoy the covered rear concrete patio, perfect for morning coffee, summer evenings or entertaining guests. Located in a desirable Southwest Chatham neighbourhood, this home is conveniently situated just minutes from Highway 401 and walking distance to St. Teresa of Calcutta Catholic School. A wonderful opportunity to enjoy the comfort, quality and peace of mind of a brand-new custom home in a welcoming family-friendly community!

MLS®:
26020439
Catégorie
Single-Family Home
Année de Construction
2026
Style
Ranch, Bungalow
Ville
Chatham-Kent

Listed By

Krista Mall, Royal Lepage Peifer Realty (dresden)
Source
WINDSOR-ESSEX COUNTY
Dernière vérification Août 28 2026 à 6:34 PM EDT
Détails sur les salles de bains
  • Salles de bains: 2
Caractéristiques Intérieures
  • Misc Features : Walk-In Closet
  • Appliances :
  • Misc Features : Walk-In Pantry
Quartier
  • S4
Informations sur le lot
  • Patio(s)
Caractéristiques de la propriété
  • Foundation: Concrete
Chauffage et refroidissement
  • Central Air Conditioning
  • Forced Air
  • Furnace
Informations sur les sous-sols
  • Full Unfinished
Planchers
  • Ceramic or Porcelain
  • Cushion or Lino or Vinyl
Caractéristiques extérieures
  • Stone
  • Brick
  • Other
  • See Remarks
  • Toit: Asphalt Shingle
Informations sur les services publics
  • Utilities: Connected
  • Sewer: Sanitary Connected
  • Fuel: Natural Gas
Garage
  • Double Garage
  • Attached Garage
  • Inside Entry
Étages
  • 1
Surface Habitable
  • 1,900 pi. ca.
Alimenté par Walk Score®
Disclaimer: Copyright 2026 Windsor-Essex County Association of Realtors. All rights reserved. This information is deemed reliable, but not guaranteed. The information being provided is for consumers’ personal, non-commercial use and may not be used for any purpose other than to identify prospective properties consumers may be interested in purchasing. Data last updated 8/28/26 11:34

