
Inscription par: WINDSOR-ESSEX COUNTY / Listed By: Match Realty Inc.
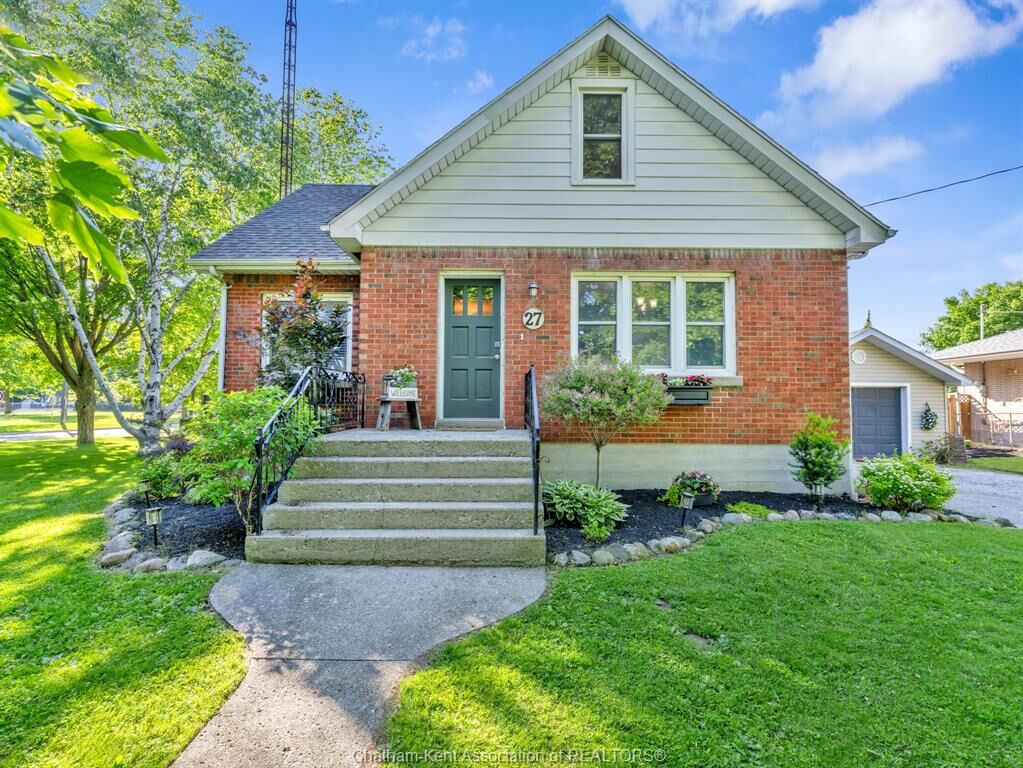
27 Jackson Drive Chatham, ON N7L 2N9
En vigueur (88 Jours)
324 022 $ (USD)
Description
MLS®:
26012567
26012567
Les impôts
$3,934(2026)
$3,934(2026)
Surface Terrain
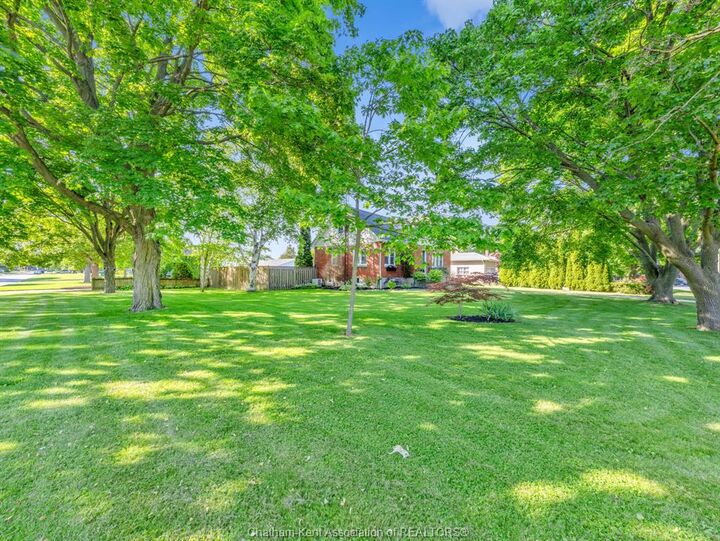
0.33 acres
0.33 acres
Catégorie
Single-Family Home
Single-Family Home
Année de Construction
1952
1952
Style
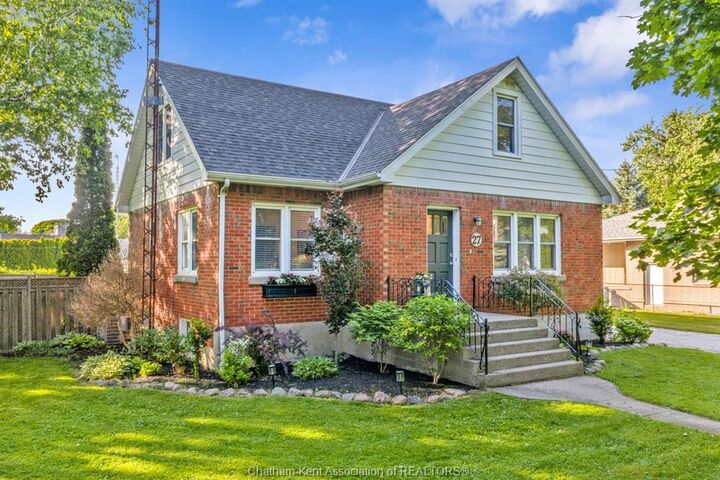
1 1/2 Storey
1 1/2 Storey
Ville
Chatham-Kent
Chatham-Kent
Listed By
Matthieu Bechard, Match Realty Inc.
Source
WINDSOR-ESSEX COUNTY
Dernière vérification Août 28 2026 à 5:34 PM EDT
WINDSOR-ESSEX COUNTY
Dernière vérification Août 28 2026 à 5:34 PM EDT
Détails sur les salles de bains
- Salles de bains: 2
Caractéristiques Intérieures
- Inclusions : Fridge
- Inclusions : Stove
- Inclusions : Dishwasher
- Appliances :
- Inclusions : Microwave
- Inclusions : Washer Dryer and Pool Equipment.
Quartier
- N4
Informations sur le lot
- Fenced Yard
- Landscaped
- Shopping Nearby
- Playground Nearby
Caractéristiques de la propriété
- Foundation: Concrete
Chauffage et refroidissement
- Central Air Conditioning
- Forced Air
- Furnace
Informations sur les sous-sols
- Full Partially Finished
Planchers
- Cushion or Lino or Vinyl
- Hardwood or Engineered Hrwd
Caractéristiques extérieures
- Aluminum/Vinyl
- Brick
- Toit: Asphalt Shingle
Informations sur les services publics
- Utilities: Connected
- Sewer: Sanitary Connected
- Fuel: Natural Gas
Garage
- Detached Garage
- 1.5 Garage
Étages
- 2
Historique des prix des annonces
Date
Événement
Prix
% Variation en
$ (+/-)
Août 20, 2026
Prix modifié
449 000 $
-4%
-20 000 $
Juil 02, 2026
Prix modifié
469 000 $
-4%
-20 900 $
Disclaimer: Copyright 2026 Windsor-Essex County Association of Realtors. All rights reserved. This information is deemed reliable, but not guaranteed. The information being provided is for consumers’ personal, non-commercial use and may not be used for any purpose other than to identify prospective properties consumers may be interested in purchasing. Data last updated 8/28/26 10:34


Inside, you'll find 4 spacious bedrooms and 2 full bathrooms, along with a bright and functional layout perfect for growing families. The updated kitchen features a large island and ample cabinetry, while the home's character is showcased through its original hardwood flooring. Recent updates include flooring, paint and bathroom renovations.
The lower level provides additional living space with a cozy family room and laundry area. Step outside to your own private backyard retreat featuring an in-ground pool, detached garage, and plenty of room to relax or entertain. A rare opportunity to own a move-in ready home on an oversized in-town lot in a prime north-side location close to parks, schools, and amenities.