
Inscription par: WINDSOR-ESSEX COUNTY / Listed By: Realty House Inc. Brokerage
16 Sheldon Avenue Chatham, ON N7L 3M3
En vigueur (29 Jours)
215 052 $ (USD)
HORAIRES DES PORTES OUVERTES
-
OUVERTESDim, Août 3011:00 am - 1:00 pm
Description
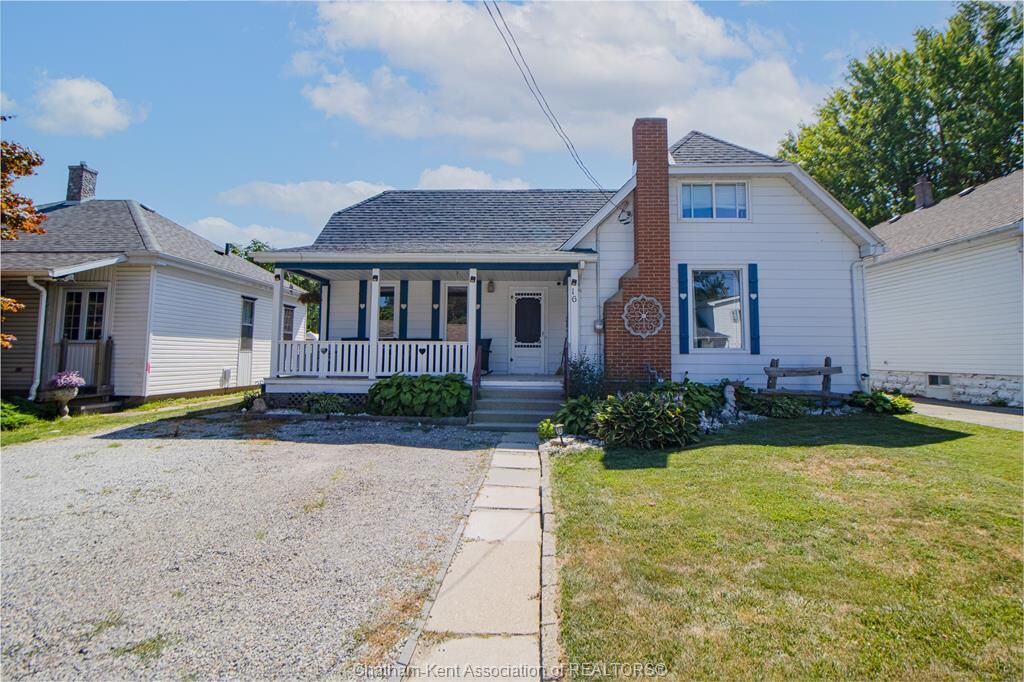
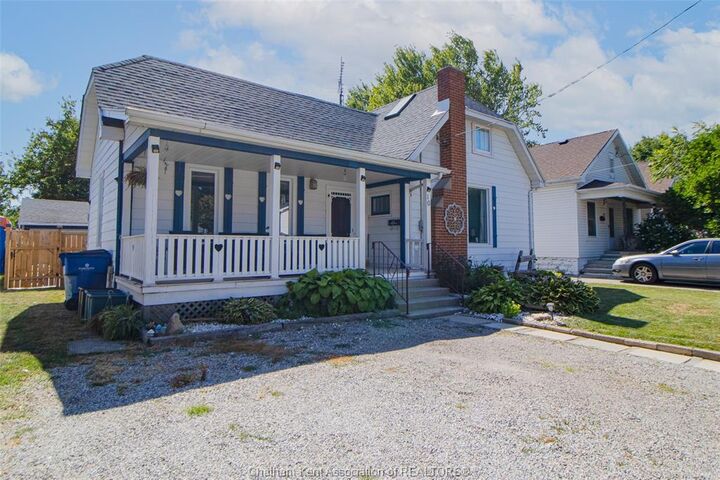
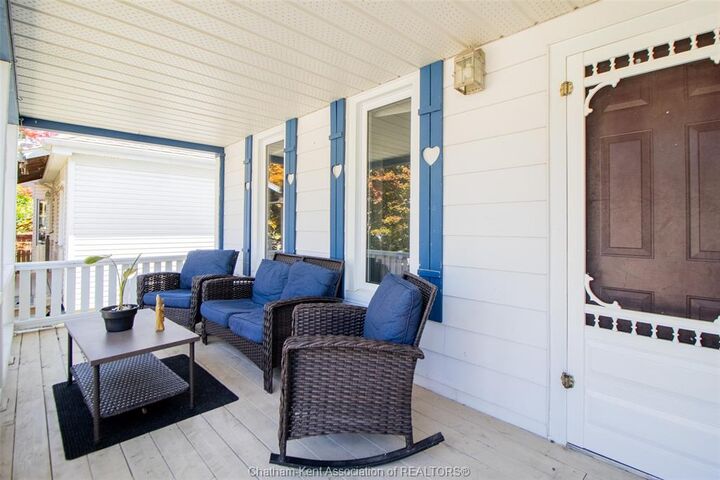
An incredibly charming 1.5-storey home that's perfect for first-time home buyers! Offering 3 bedrooms, 2 full bathrooms, a bright four-season sunroom, and a detached double-car garage, this home has been thoughtfully updated and is ready for its next owners. Major mechanical updates have already been taken care of, including the furnace, central air conditioner, hot water tank, sump pump, and backflow valve (2020). The kitchen includes stainless steel appliances, with the fridge and stove replaced in 2020 and the dishwasher updated in 2026. Recent interior improvements include new flooring in the sunroom, kitchen, and upstairs bathroom (2025-2026). The upstairs bathroom was also renovated in 2026 with updated plumbing and a new vanity and sink. A full basement provides plenty of additional storage space. Step outside to enjoy the spacious deck (2020), new concrete pad (2023), and the relaxing hot tub (2017), which has been recently serviced and features a brand-new cover (2026). The detached double-car garage provides plenty of space for storage, a workshop or man cave! With all appliances included, extensive updates already completed, and nothing left to do but move in, this is an incredible opportunity to step into homeownership. Don't miss your chance to make this adorable property your own! PS.. along with ALL the appliances, the steel gazebo, and hot tub are also included.
MLS®:
26018400
26018400
Les impôts
$2,383(2025)
$2,383(2025)
Catégorie
Single-Family Home
Single-Family Home
Année de Construction
1900
1900
Style
1 1/2 Storey
1 1/2 Storey
Ville
Chatham-Kent
Chatham-Kent
Listed By
Sydney Lewis, Realty House Inc. Brokerage
Source
WINDSOR-ESSEX COUNTY
Dernière vérification Août 28 2026 à 9:05 PM EDT
WINDSOR-ESSEX COUNTY
Dernière vérification Août 28 2026 à 9:05 PM EDT
Détails sur les salles de bains
- Salles de bains: 2
Caractéristiques Intérieures
- Appliances : Washer
- Appliances : Refrigerator
- Appliances : Dishwasher
- Inclusions : Fridge
- Inclusions : Stove
- Inclusions : Dishwasher
- Inclusions : Washer
- Inclusions : Dryer
- Misc Features : Skylight
- Misc Features : Walk-In Closet
- Appliances : Stove
- Appliances : Dryer
- Inclusions : Window Treatments
- Inclusions : Hot Tub
- Inclusions : Tv Mounts
- Inclusions : Window Ac
- Inclusions : Trampoline
- Inclusions : Steel Gazebo
- Inclusions : Table Set In the Backyard (Glass One by the Garage)
- Inclusions : Fridge In Garage Detached Wood Stove for Garage
Quartier
- N10
Informations sur le lot
- Fenced Yard
- Landscaped
- Shopping Nearby
- Patio(s)
Caractéristiques de la propriété
- Foundation: Block
Chauffage et refroidissement
- Central Air Conditioning
- Forced Air
- Furnace
- Fully Air Conditioned
Informations sur les sous-sols
- Full Unfinished
Planchers
- Laminate
- Hardwood or Engineered Hrwd
Caractéristiques extérieures
- Aluminum/Vinyl
Informations sur les services publics
- Utilities: Connected
- Sewer: Sanitary Connected
- Fuel: Natural Gas
Garage
- Double Garage
- Detached Garage
Étages
- 2
Historique des prix des annonces
Date
Événement
Prix
% Variation en
$ (+/-)
Août 18, 2026
Prix modifié
298 000 $
-3%
-10 000 $
Août 12, 2026
Prix modifié
308 000 $
-4%
-12 000 $
Disclaimer: Copyright 2026 Windsor-Essex County Association of Realtors. All rights reserved. This information is deemed reliable, but not guaranteed. The information being provided is for consumers’ personal, non-commercial use and may not be used for any purpose other than to identify prospective properties consumers may be interested in purchasing. Data last updated 8/28/26 14:05

