
Inscription par: WINDSOR-ESSEX COUNTY / Listed By: Realty House Inc. Brokerage
108 Regency Drive Chatham, ON N7L 5A3
En vigueur (13 Jours)
173 124 $ (USD)
HORAIRES DES PORTES OUVERTES
-
OUVERTESDim, Août 301:00 pm - 3:00 pm
Description
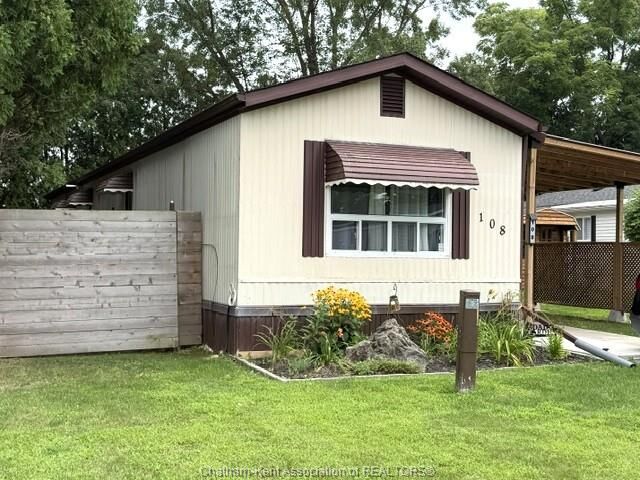
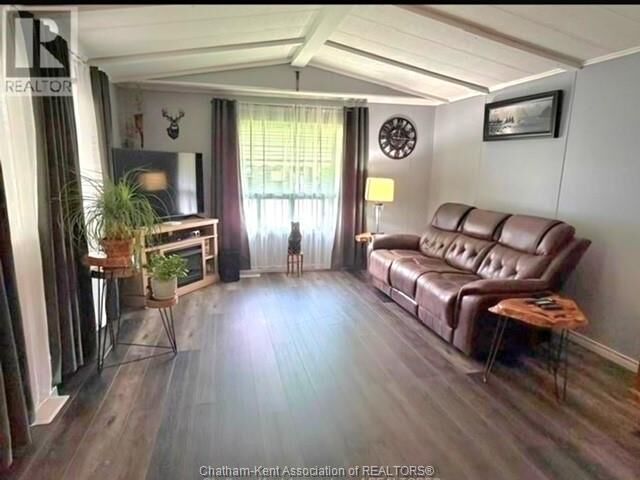
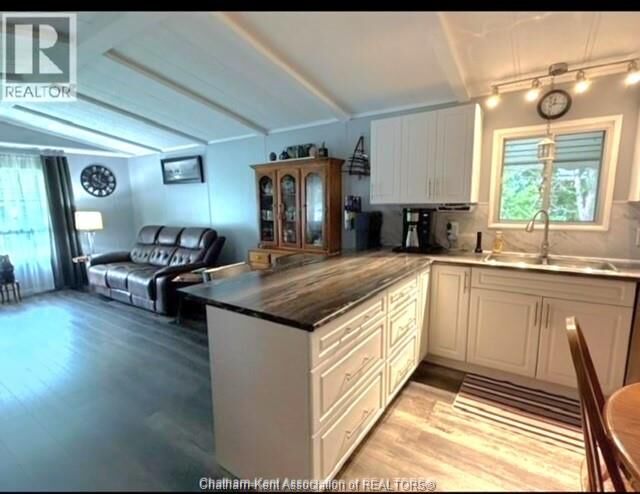
Location plus! Situated in St Clair Estates in the back half of the park, this home has a very private lot with no rear neighbours. For those not ready to give up home ownership but still want an easy, safe lifestyle this is the home for you. Bright decor with cathedral ceilings, the front living room overlooks the eat-in kitchen. A renovated kitchen with a lot cabinets and storage. 4 pc bathroom offers laundry area as well as storage. 2 generous bedrooms. Easy to care laminate flooring throughout. The home also has an extended covered deck perfect for those who love to sit out and read or bbq. Covered front entry. LOT FEES INCLUDING any INCREASES will be $667.67/mo which includes gargabe pick up, snow removal on main roads and taxes. All Buyers must submit an application to St Clair Estates for park approval. This year round park is very quiet but located close to many amenities such as shopping, restaurants and buses. Perfect for snow birds or first time Buyers that want a great lifestyle without the price. Call now for your appointment.
MLS®:
26019908
26019908
Catégorie
Mfghome
Mfghome
Année de Construction
1986
1986
Style
Mobile Home
Mobile Home
Ville
Chatham-Kent
Chatham-Kent
Listed By
Yvette Foster, Realty House Inc. Brokerage
Source
WINDSOR-ESSEX COUNTY
Dernière vérification Août 28 2026 à 12:32 PM EDT
WINDSOR-ESSEX COUNTY
Dernière vérification Août 28 2026 à 12:32 PM EDT
Détails sur les salles de bains
- Salle de bains: 1
Caractéristiques Intérieures
- Inclusions : Stove
- Inclusions : Dishwasher
- Inclusions : Washer
- Inclusions : Dryer
- Appliances :
- Inclusions : Fridge
- Inclusions : Shed.
- Inclusions : Light Fixtures
- Inclusions : All Window Treatments
Quartier
- N1
Caractéristiques de la propriété
- Foundation: Other
- Foundation: See Remarks
Chauffage et refroidissement
- Central Air Conditioning
- Forced Air
- Furnace
Planchers
- Laminate
Caractéristiques extérieures
- Aluminum/Vinyl
Informations sur les services publics
- Utilities: Connected
- Sewer: Other, See Remarks Connected
- Fuel: Natural Gas
Stationnement
- Driveway : Double Width or More Drive
- Driveway : Paved Drive
Étages
- 1
Disclaimer: Copyright 2026 Windsor-Essex County Association of Realtors. All rights reserved. This information is deemed reliable, but not guaranteed. The information being provided is for consumers’ personal, non-commercial use and may not be used for any purpose other than to identify prospective properties consumers may be interested in purchasing. Data last updated 8/28/26 05:32

