
Inscription par: WINDSOR-ESSEX COUNTY / Listed By: Royal Lepage Peifer Realty Brokerage
10156 Longwoods Road Chatham, ON N7M 5J7
En vigueur (10 Jours)
393 947 $ (USD)
Description
MLS®:
26020250
26020250
Les impôts
$2,848(2025)
$2,848(2025)
Surface Terrain
0.61 acres
0.61 acres
Catégorie
Single-Family Home
Single-Family Home
Année de Construction
1968
1968
Style
Ranch
Ranch
Ville
Chatham-Kent
Chatham-Kent
Listed By
Patrick Pinsonneault, Royal Lepage Peifer Realty Brokerage
Source
WINDSOR-ESSEX COUNTY
Dernière vérification Août 29 2026 à 6:05 AM EDT
WINDSOR-ESSEX COUNTY
Dernière vérification Août 29 2026 à 6:05 AM EDT
Détails sur les salles de bains
- Salle de bains: 1
Caractéristiques Intérieures
- Appliances : Refrigerator
- Appliances : Stove
Quartier
- Chr
Informations sur le lot
- Sundeck
- Treed Lot
Caractéristiques de la propriété
- Cheminée: Direct Vent Gas
- Foundation: Concrete
- Foundation: Block
Chauffage et refroidissement
- Central Air Conditioning
- Forced Air
- Heat Pump
- Fully Air Conditioned
Informations sur les sous-sols
- Full Unfinished
Planchers
- Carpeted
- Hardwood or Engineered Hrwd
Caractéristiques extérieures
- Aluminum/Vinyl
- Brick
- Toit: Asphalt Shingle
Informations sur les services publics
- Utilities: Connected
- Sewer: Septic System Connected
- Fuel: Natural Gas
Garage
- Double Garage
- Attached Garage
Étages
- 1
Disclaimer: Copyright 2026 Windsor-Essex County Association of Realtors. All rights reserved. This information is deemed reliable, but not guaranteed. The information being provided is for consumers’ personal, non-commercial use and may not be used for any purpose other than to identify prospective properties consumers may be interested in purchasing. Data last updated 8/28/26 23:05


The home features warm hardwood flooring throughout many of the principal rooms, a bright kitchen with plenty of cabinetry and counter space, and a spacious living area highlighted by natural wood finishes, stone detailing and a cozy fireplace. Large windows throughout the home bring in plenty of natural light while showcasing the surrounding greenery.
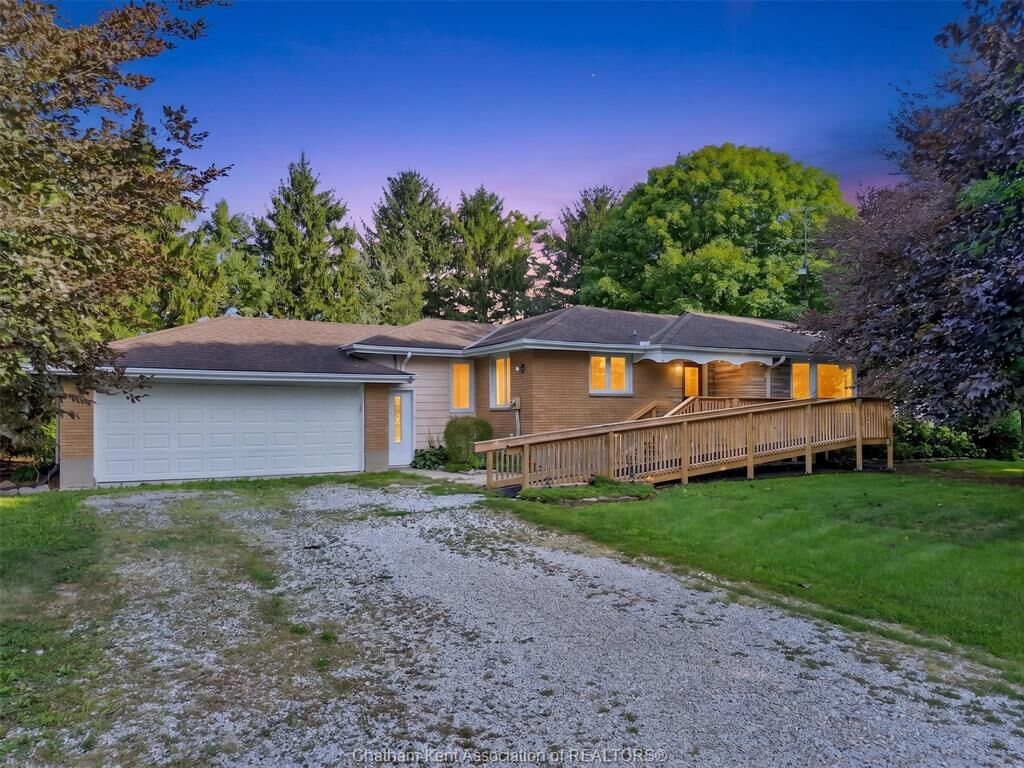
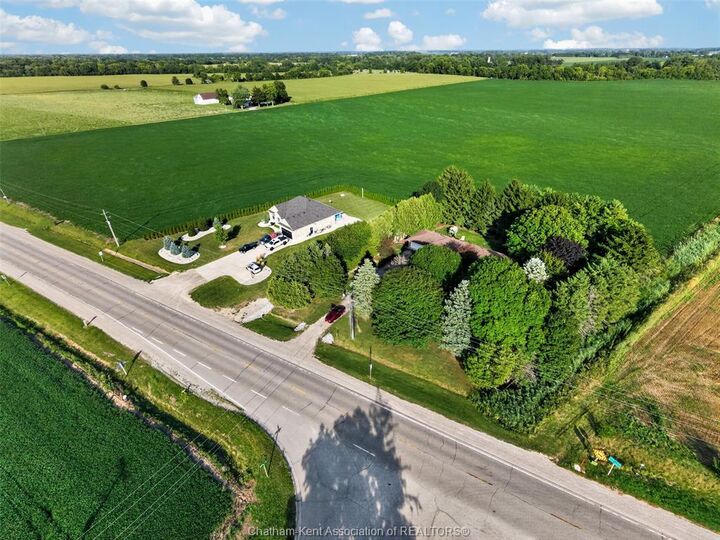
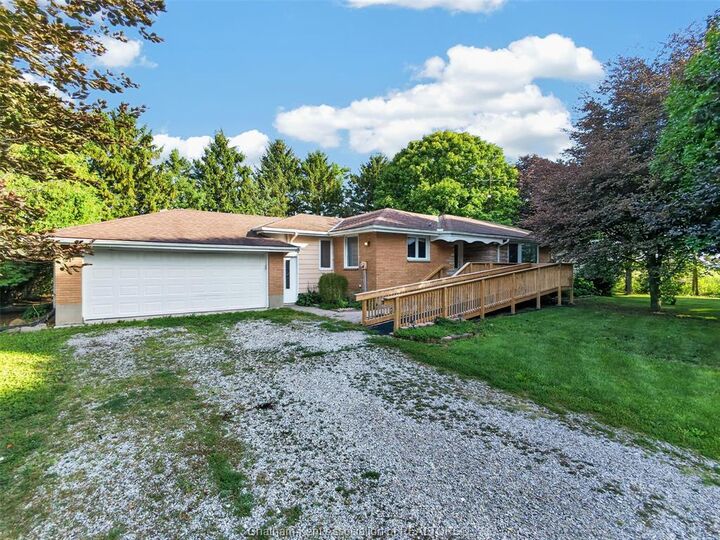
Outside, the property is tucked among mature trees with a long private driveway, attached garage and plenty of outdoor space to enjoy. The surrounding open fields create a peaceful country backdrop with impressive views in every direction.
Whether you're looking for a quiet place to call home, room to enjoy the outdoors, or simply a property away from the busyness of town, this Longwoods Road home offers a unique opportunity to enjoy country living just minutes from Chatham.