
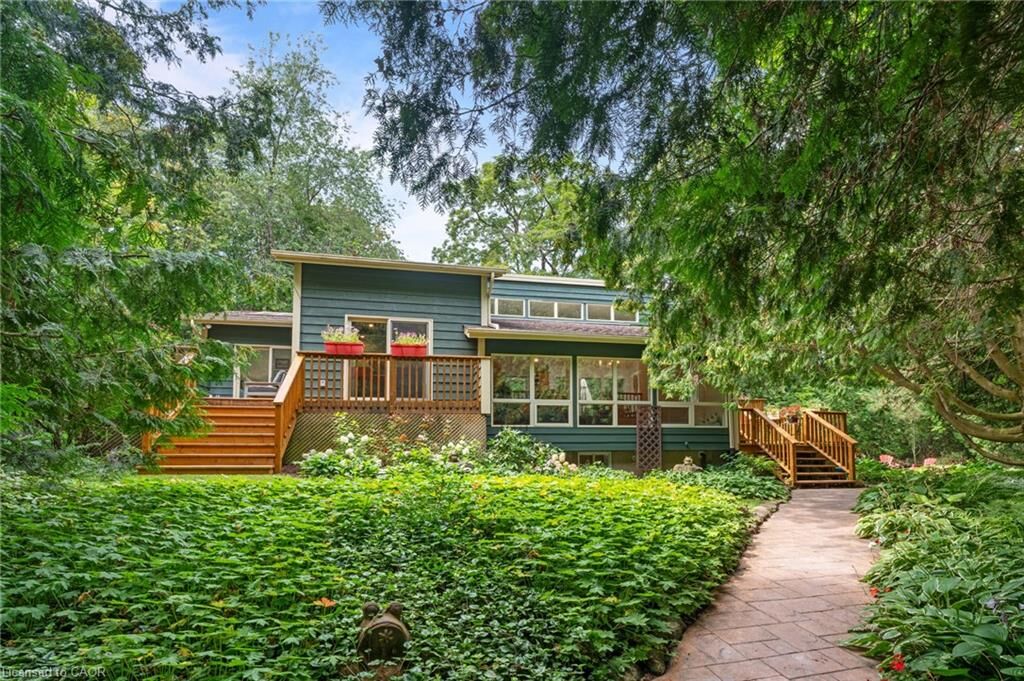
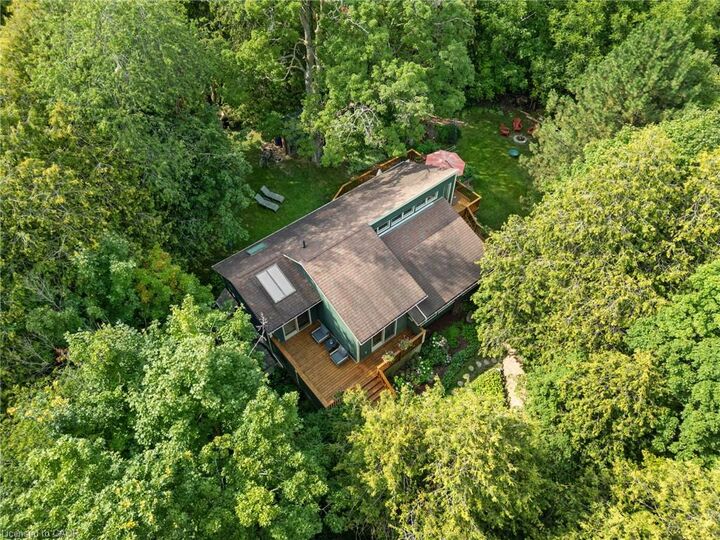
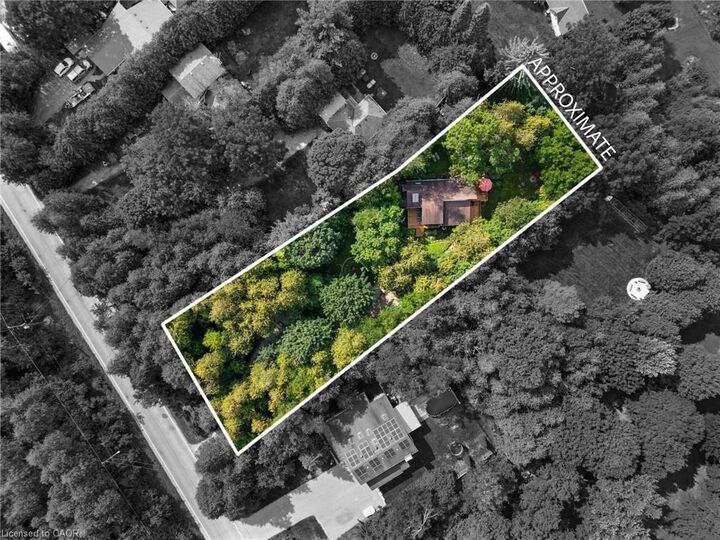
Inscription par: ITSO / Listed By: Royal Lepage State Realty Inc.
581 Orangeville Road Centre Wellington, ON N1M 1T9
En vigueur (9 Jours)
710 973 $ (USD)

MLS®:
40857144
40857144
Les impôts
$6,000
$6,000
Catégorie
Single-Family Home
Single-Family Home
Année de Construction
1989
1989
Style
Bungalow Raised
Bungalow Raised
Ville
Wellington County
Wellington County
Listed By
Carrie Van Dixhoorn, Royal Lepage State Realty Inc.
Source
ITSO
Dernière vérification Août 29 2026 à 7:49 PM EDT
ITSO
Dernière vérification Août 29 2026 à 7:49 PM EDT
Détails sur les salles de bains
- Salles de bains: 3
Caractéristiques Intérieures
- Water Softener
- Dishwasher
- Microwave
- Refrigerator
- Stove
Informations sur le lot
- Near Golf Course
- Greenbelt
- Rec./Community Centre
- Schools
- Urban
- School Bus Route
- Quiet Area
- Hospital
- Irregular Lot
- Ravine
- Marina
Caractéristiques de la propriété
- Foundation: Poured Concrete
Chauffage et refroidissement
- Forced Air
- Central Air
Informations sur les sous-sols
- Full
- Finished
- Sump Pump
- Walk-Up Access
Caractéristiques extérieures
- Toit: Asphalt Shing
Informations sur les services publics
- Sewer: Septic Tank
Informations sur les écoles
- Elementary School: John Black St Joseph Catholic
- High School: Centre Wellington St James Catholic
Stationnement
- Gravel
- Total: 5
Étages
- 1
Surface Habitable
- 1,131 pi. ca.
Disclaimer: Listing content protected by copyright and licensed by Information Technology Systems Ontario: Data last updated: 8/29/26 12:49


Description