42445 John Wise Line Central Elgin, ON N5R 5T4
Inscription par: PropTX - IDX / Listed By: Elgin Realty Limited

  42445 John Wise Line Central Elgin, ON N5R 5T4

En vigueur
995 882 $ (USD)
5
CAC
2
SDB
3000-3500
PI. CA.

Description

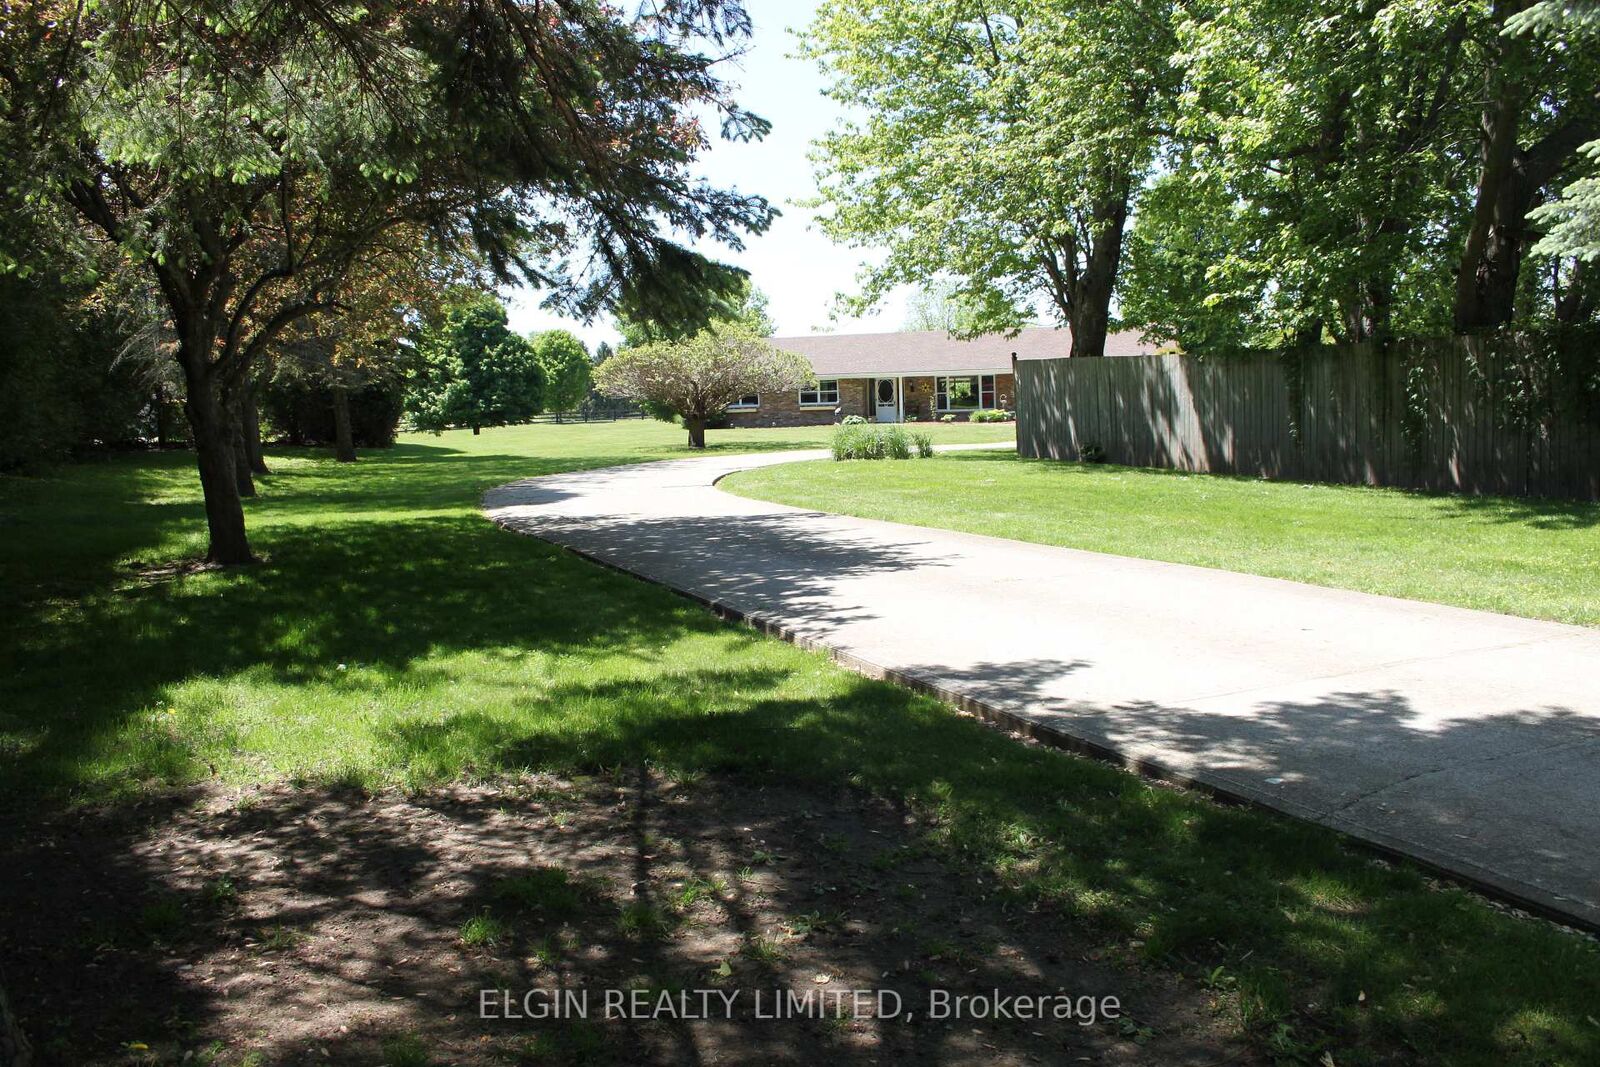
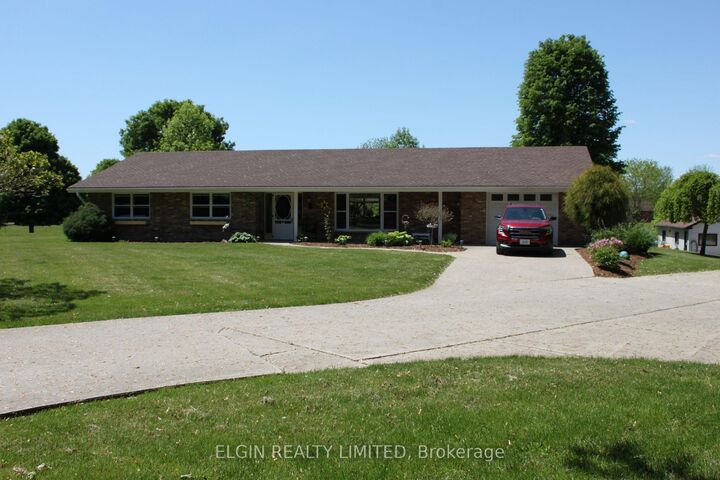
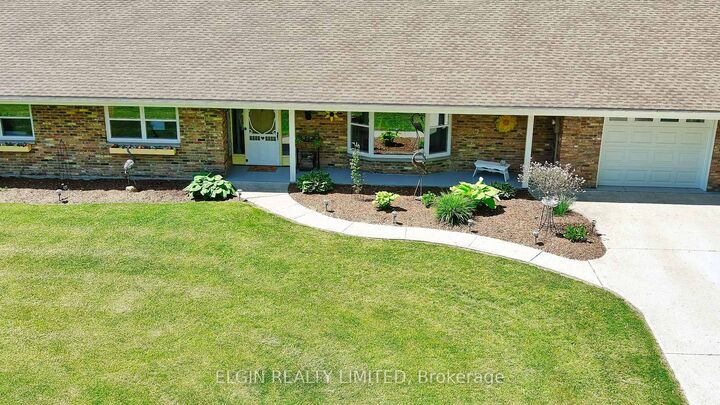
This beautiful 6.98 acre slice of heaven boasts two lovely homes and a 26 x 43 foot shop. It is an excellent set-up for either multi-generational living with space and privacy between, or live in one house and rent the other. Both homes are all one level, so no stairs in either. Both have at grade entry doors and wider door widths. Both homes have great rooms consisting of kitchen, dining and living rooms. The front 3 bedroom house is 2184 square feet with a single car garage ( new door) and has had many updates over the last 5 years including new roof shingles, new bright kitchen with granite counters, and all appliances. New 5 piece bathroom with double sinks, a double shower with body spray, and a stand alone tub. There is an additional 2 piece bathroom added to the updated laundry room. New modern lighting and flooring throughout. The living room has a shiplap wall decor , and 2 bedrooms have focal wall detail. All new windows except one. Outside has a huge 900 square foot entertainment sized covered deck and the pool liner is 3 years old. Gas hookups are available for both bbq and pool. The second 2 bedroom house is 1900 square feet including sunroom, with a car and a half garage. It has all new flooring and modern lighting throughout plus a new kitchen tile backsplash and countertops, and new toilet, sink and countertop in bathroom. A beautiful sunroom with barn doors to the house is a great spot for morning coffee. The shops present use has been divided into a workshop area at the front, and a recreation area with a bar at the back. The shop has a new metal siding all around and garage doors at both front and rear of shop. Both houses have been completely re-decorated in bright modern colors. Both house are heated by a gas stove in each living room. Rear house has had a new metal roof installed on June 25, 2026. The property sits in a private area hidden off the road, bordered by farmland, and greenery. A truly peaceful retreat.

MLS®:
X13232484
Les impôts
$8,182(2025)
Surface Terrain
6.98 acres
Catégorie
Single-Family Home
Style
Bungalow
Ville
Elgin County
Communauté
Rural Central Elgin

Listed By

Elgin Realty Limited
Source
PropTX - IDX
Dernière vérification Août 28 2026 à 8:53 PM EDT
Détails sur les salles de bains
Caractéristiques Intérieures
  • Water Heater Owned
  • Separate Hydro Meter
  • Primary Bedroom - Main Floor
Caractéristiques de la propriété
  • Cheminée: Natural Gas
  • Foundation: Slab
Chauffage et refroidissement
  • Other
  • None
Informations sur le pool
  • Above Ground
Caractéristiques extérieures
  • Brick
  • Vinyl Siding
  • Toit: Asphalt Shingle
Informations sur les services publics
  • Sewer: Septic
  • Fuel: Gas
  • Energy: Energy Certificate: No
Garage
  • Attached
Stationnement
  • Private
  • Inside Entry
Étages
  • 1

Historique des prix des annonces

Date
Événement
Prix
% Variation en
$ (+/-)
Août 05, 2026
Prix modifié
1 380 000 $
-3%
-50 000 $
Alimenté par Walk Score®
Disclaimer: Copyright 2026 Toronto IDX. All rights reserved. This information is deemed reliable, but not guaranteed. The information being provided is for consumers’ personal, non-commercial use and may not be used for any purpose other than to identify prospective properties consumers may be interested in purchasing. Data last updated 8/28/26 13:53

