
Inscription par: ITSO / Listed By: Grand West Realty Inc., Brokerage
82 Chalmers Street N Cambridge, ON N1R 5B8
En vigueur (69 Jours)
854 678 $ (USD)

Description
MLS®:
40840072
40840072
Catégorie
Multifamily
Multifamily
Année de Construction
2026
2026
Ville
Waterloo Regional Municipality
Waterloo Regional Municipality
Listed By
Riina Jessel, Grand West Realty Inc., Brokerage
Source
ITSO
Dernière vérification Août 29 2026 à 2:22 PM EDT
ITSO
Dernière vérification Août 29 2026 à 2:22 PM EDT
Détails sur les salles de bains
Caractéristiques Intérieures
- Auto Garage Door Remote(s)
- Separate Hydro Meters
- Separate Heating Controls
- Upgraded Insulation
- Laundry: In-Suite
- Dishwasher
- Dryer
- Refrigerator
- Stove
- Washer
- Instant Hot Water
Informations sur le lot
- Park
- Rec./Community Centre
- Schools
- School Bus Route
- Shopping Nearby
- Quiet Area
- Place of Worship
- Playground Nearby
- Public Transit
- Trails
- Hospital
- City Lot
- Library
Caractéristiques de la propriété
- Foundation: Poured Concrete
Chauffage et refroidissement
- Heat Pump
- Electric
- Forced Air
- Combo Furnace
- Natural Gas
- Central Air
- Energy Efficient
Informations sur les sous-sols
- Full
- Separate Entrance
- Finished
- Sump Pump
Caractéristiques extérieures
- Toit: Asphalt Shing
Informations sur les services publics
- Sewer: Sewer (Municipal)
Garage
- Attached Garage
Stationnement
- Attached Garage
- Asphalt
- Garage Door Opener
- Total: 3
Étages
- 2
Surface Habitable
- 2,274 pi. ca.
Disclaimer: Listing content protected by copyright and licensed by Information Technology Systems Ontario: Data last updated: 8/29/26 07:22


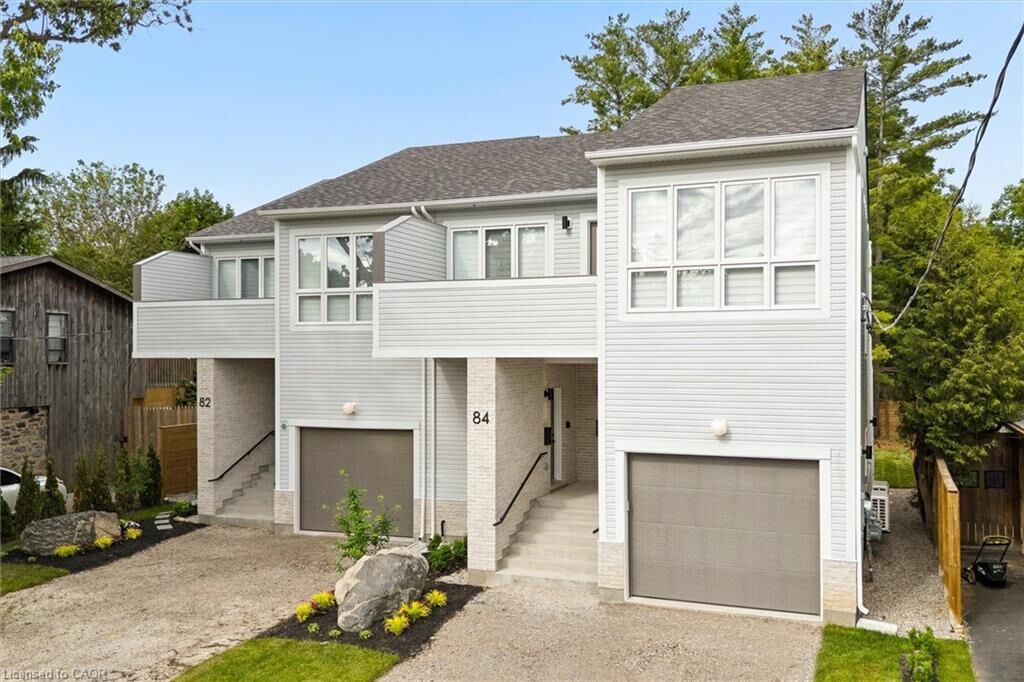
established and sought-after East Galt neighbourhood. Offering over 3,300 sq. ft. of beautifully finished living space, this exceptional property
presents two fully self-contained residences under one roof - an elegant solution for multigenerational living or a sophisticated income-generating
opportunity. The primary residence features a spacious two-storey design with 3 bedrooms and 3 bathrooms, thoughtfully crafted for modern
family living. The secondary residence offers a refined single-storey layout with 2 bedrooms, 2 bathrooms, and a private upper-level deck perfect
for extended family, guests, or premium rental potential. Each home is complete with a full suite of five appliances, delivering both style and
convenience. Designed with comfort and privacy at the forefront, both residences are bright and airy, enhanced by large windows that flood the
interiors with natural light. Quality construction details include independent ductwork, sound-insulated plumbing stacks, and solid core interior
doors, ensuring a quiet and private living experience. High-efficiency heating and cooling systems, paired with energy-efficient windows, provide
year-round comfort and performance. Each residence is fully self-sufficient, featuring separate hydro and gas meters, primary and secondary
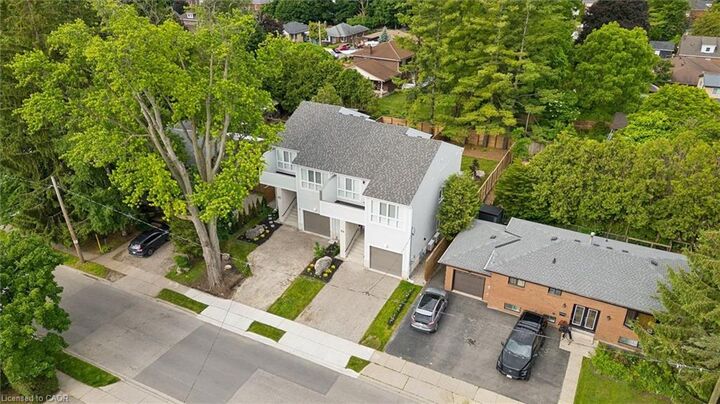
water meters, and individual electrical panels, offering seamless functionality and flexibility. Outdoors, enjoy a professionally landscaped
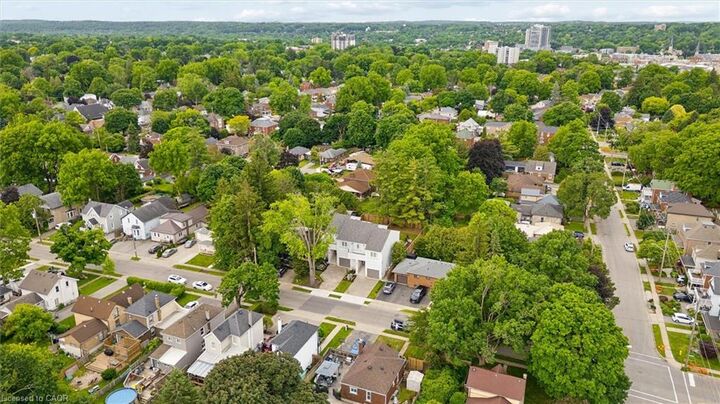
backyard and parking for up to three vehicles. Ideally located close to parks, schools, shopping, and everyday conveniences, this is a rare
opportunity to own a turnkey, high-quality property that effortlessly blends luxury, versatility, and long-term value.