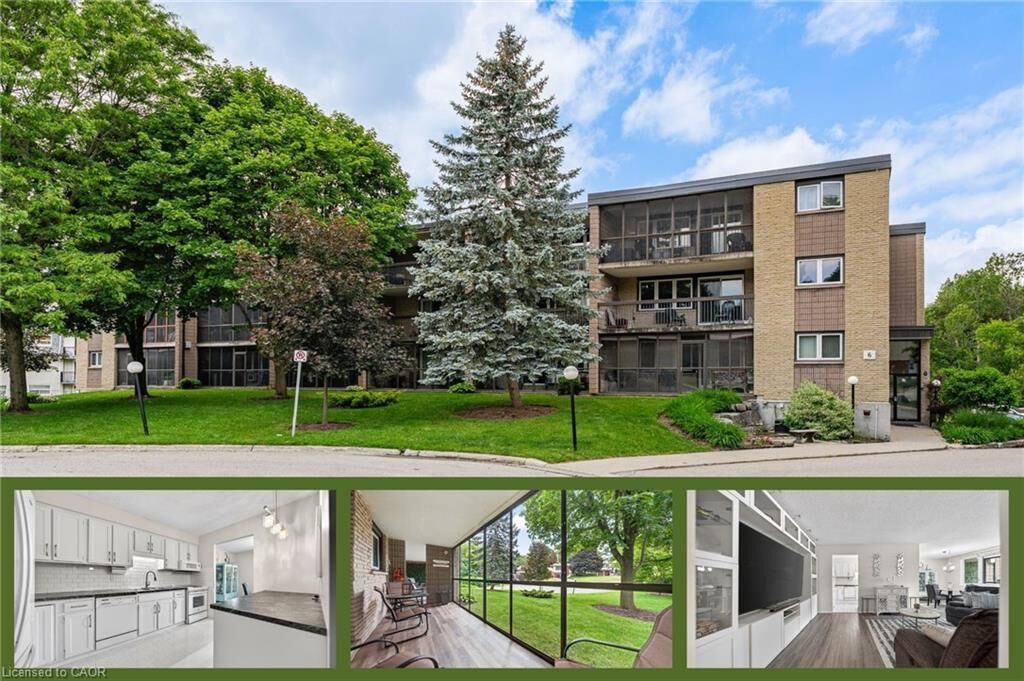
6 Shettleston Drive 102 Cambridge, ON N3H 5E7
Inscription par: ITSO / Listed By: Red And White Realty Inc.

  6 Shettleston Drive 102 Cambridge, ON N3H 5E7

En vigueur (79 Jours)
294 741 $ (USD)
2
CAC
1
SDB
994
PI. CA.

Description

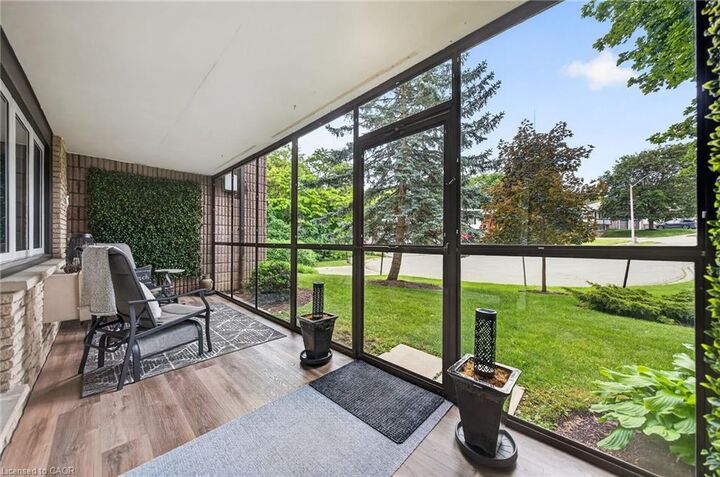
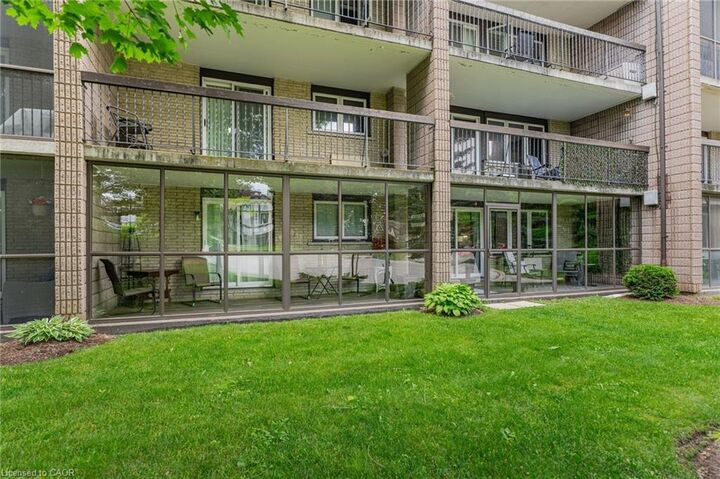
Rare ground-level residence with a 42-foot enclosed terrace and direct walk-out access to mature green space — perfect for those wanting the ease of condo living without giving up the feeling of a backyard. Tucked away among mature trees, this inviting unit offers a peaceful, home-like atmosphere with all of the ideal qualities of a condo lifestyle • Ground Level • Quiet Low-Rise Building on a Treed Cul-de-Sac • 42-Foot Enclosed Three-Season Balcony • Heated Underground Parking • Additional Outdoor Parking • Separate Storage Unit • Private Gate Access to Riverside Park • Fees Include Heat and Water • Offering just under 1,000 square feet of tastefully updated living space, this bright and welcoming unit is designed for both comfort and convenience. The spacious entryway opens into an inviting open-concept living and dining area, filled with natural light and featuring custom built-in entertainment cabinetry. The bright and functional kitchen offers ample cupboard and counter space, providing plenty of room for everyday cooking and entertaining. The updated bathroom and two generously sized bedrooms are thoughtfully positioned away from the main living area for added privacy. Both bedrooms feature large closets, while the primary bedroom offers direct sliding-door access to the enclosed balcony. If you're looking for the simplicity of condo living without the density of a high-rise, while still enjoying the feeling of a quiet home nestled among the trees, this exceptional property is one you won't want to miss.

MLS®:
40839420
Les impôts
$2,307
Catégorie
Single-Family Home
Année de Construction
1979
Ville
Waterloo Regional Municipality

Listed By

Elizabeth Falsetto, Red And White Realty Inc.
Source
ITSO
Dernière vérification Août 29 2026 à 9:53 AM EDT
Détails sur les salles de bains
  • Salle de bains: 1
Caractéristiques Intérieures
  • Auto Garage Door Remote(s)
  • Refrigerator
  • Stove
  • Windows: Window Coverings
  • Built-In Microwave
  • Laundry: Laundry Room
  • Laundry: Shared
Informations sur le lot
  • Urban
  • Shopping Nearby
  • Quiet Area
  • Public Transit
  • Cul-De-Sac
  • Irregular Lot
Chauffage et refroidissement
  • Baseboard
  • Gas Hot Water
  • Wall Unit(s)
Informations sur le condo
  • Frais: $437
Caractéristiques extérieures
  • Toit: Tar/Gravel
Informations sur les services publics
  • Sewer: Sewer (Municipal)
Garage
  • Garage
Stationnement
  • Asphalt
  • Heated
  • Inside Entry
  • Exclusive
  • Garage Door Opener
  • Total: 1
Étages
  • 3
Surface Habitable
  • 994 pi. ca.

Historique des prix des annonces

Date
Événement
Prix
% Variation en
$ (+/-)
Août 14, 2026
Prix modifié
410 000 $
-6%
-25 000 $
Août 02, 2026
Prix modifié
435 000 $
-3%
-14 900 $
Alimenté par Walk Score®
Disclaimer: Listing content protected by copyright and licensed by Information Technology Systems Ontario: Data last updated: 8/29/26 02:53

