
Inscription par: ITSO / Listed By: Re/Max Real Estate Centre Inc., Brokerage
48 Pollock Avenue Cambridge, ON N1R 2B1
En vigueur (34 Jours)
432 920 $ (USD)

Description
MLS®:
40851072
40851072
Les impôts
$4,283
$4,283
Catégorie
Single-Family Home
Single-Family Home
Année de Construction
1888
1888
Style
Traditional
Traditional
Ville
Waterloo Regional Municipality
Waterloo Regional Municipality
Listed By
Lidia Adamska, Re/Max Real Estate Centre Inc., Brokerage
Source
ITSO
Dernière vérification Août 28 2026 à 11:15 PM EDT
ITSO
Dernière vérification Août 28 2026 à 11:15 PM EDT
Détails sur les salles de bains
- Salle de bains: 1
Caractéristiques Intérieures
- Water Softener
- Dishwasher
- Dryer
- Refrigerator
- Stove
- Washer
- Ceiling Fan(s)
- Laundry: In Basement
Informations sur le lot
- Rectangular
- Park
- Urban
- Shopping Nearby
- Quiet Area
- Place of Worship
- City Lot
Caractéristiques de la propriété
- Cheminée: Family Room
- Cheminée: Gas
- Cheminée: 1
- Foundation: Stone
Chauffage et refroidissement
- Forced Air
- Natural Gas
- Central Air
Informations sur les sous-sols
- Unfinished
- Partial
Caractéristiques extérieures
- Toit: Metal
Informations sur les services publics
- Sewer: Sewer (Municipal)
Garage
- Garage
Stationnement
- Detached Garage
- Gravel
- Total: 5
Étages
- 2
Surface Habitable
- 1,581 pi. ca.
Disclaimer: Listing content protected by copyright and licensed by Information Technology Systems Ontario: Data last updated: 8/28/26 16:15


Located in the highly desirable East Galt neighbourhood, this home is within walking distance of downtown Cambridge, where you'll enjoy stylish cafes, restaurants, boutique shops, the Gaslight District, and the scenic Grand River.
Inside, you'll find gleaming hardwood floors throughout the spacious great room, dining room, stairs and bedrooms (No Carpet). The kitchen features granite countertops, while the bright back solarium provides the perfect space to relax and enjoy the surrounding greenery.
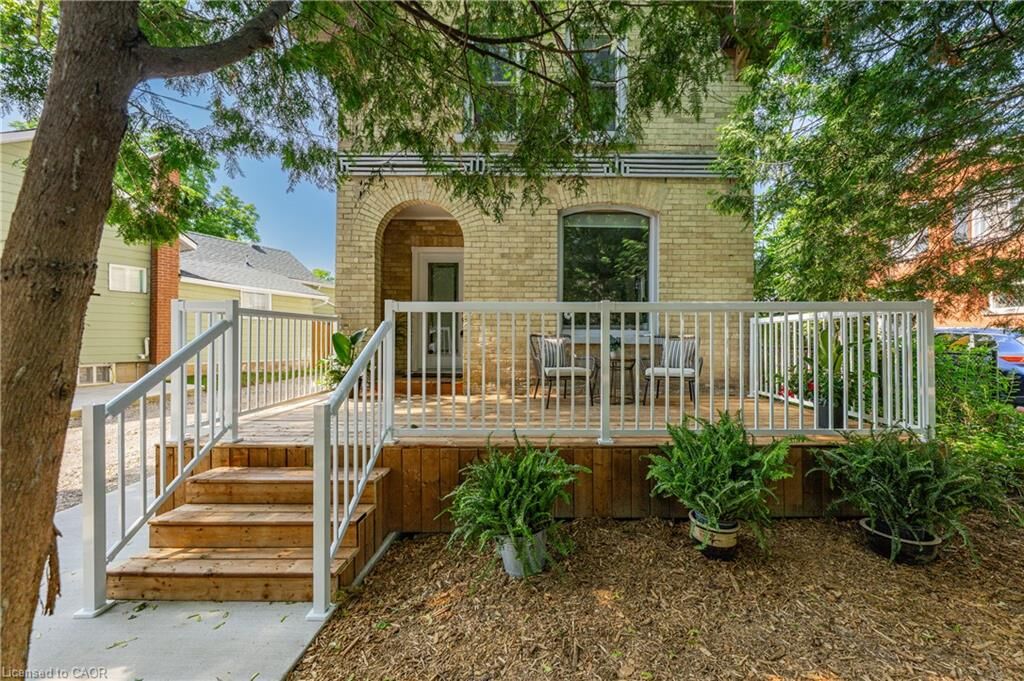
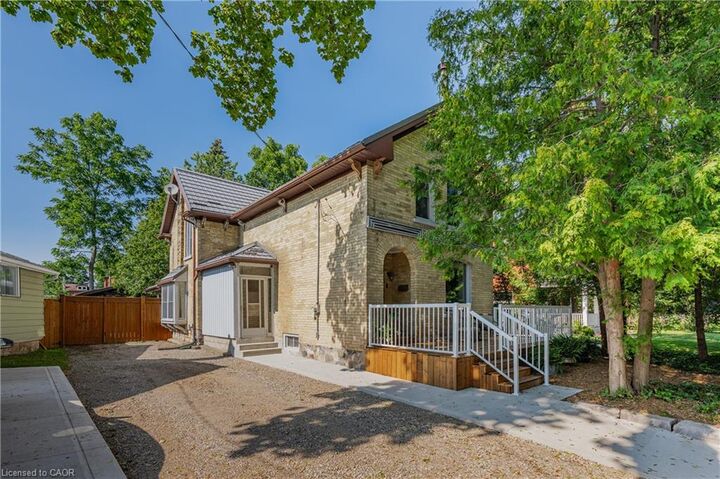
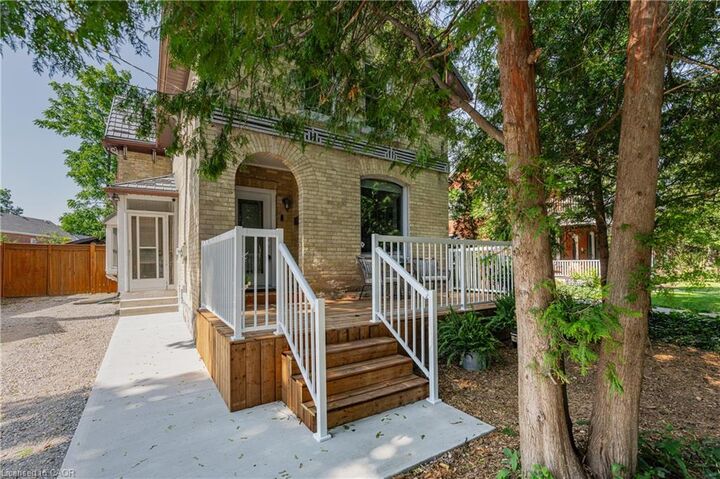
This home has been thoughtfully updated over the years, including: Most windows replaced, Durable steel roof (2012), Updated electrical panel, Gas stove/fireplace (2017), Premium Lennox furnace with heat pump and smart thermostat (installed October 2025; inspected July 2026), Water softener (October 2025), Dishwasher (2019), Washer (2021), Fencing replaced with 8' wide double swing gate , Brand-new front porch and walkway to the side entrance (completed July 2026).
Offering the perfect blend of charm, comfort, and modern efficiency in one of Cambridge's most sought-after neighbourhoods, this home is ready for you to move in and enjoy.