
Inscription par: ITSO / Listed By: Royal Lepage Wolle Realty
245 Lowther Street S Cambridge, ON N3H 1Y6
En vigueur (37 Jours)
567 844 $ (USD)
HORAIRES DES PORTES OUVERTES
-
OUVERTESSam, Août 290:00 am - 2:00 pm

Description
MLS®:
40824333
40824333
Les impôts
$3,621
$3,621
Catégorie
Single-Family Home
Single-Family Home
Année de Construction
1906
1906
Style
Victorian
Victorian
Ville
Waterloo Regional Municipality
Waterloo Regional Municipality
Listed By
Indira Zukan, Royal Lepage Wolle Realty
Source
ITSO
Dernière vérification Août 29 2026 à 5:20 PM EDT
ITSO
Dernière vérification Août 29 2026 à 5:20 PM EDT
Détails sur les salles de bains
- Salle de bains: 1
- Salle d’eau: 1
Caractéristiques Intérieures
- Water Heater Owned
- Work Bench
- Upgraded Insulation
- Water Heater
- Water Meter
- Dryer
- Refrigerator
- Stove
- Washer
- Hot Water Tank Owned
- Laundry: In Basement
Informations sur le lot
- Rectangular
- Near Golf Course
- Greenbelt
- Park
- Rec./Community Centre
- Schools
- Urban
- Major Highway
- Shopping Nearby
- Place of Worship
- Public Transit
- Trails
- Hospital
- Library
- Arts Centre
- Dog Park
- Airport
Caractéristiques de la propriété
- Foundation: Stone
- Foundation: Concrete Perimeter
Chauffage et refroidissement
- Forced Air
- Natural Gas
- Central Air
Informations sur les sous-sols
- Full
- Unfinished
- Development Potential
- Walk-Up Access
Caractéristiques extérieures
- Toit: Asphalt Shing
Informations sur les services publics
- Utilities: Cell Service, High Speed Internet Avail, Phone Available, Electricity Connected, Natural Gas Connected, Garbage/Sanitary Collection, Cable Available, Recycling Pickup, Street Lights
- Sewer: Sewer (Municipal)
Stationnement
- Detached Garage
- Gravel
- Total: 6
Étages
- 2
Surface Habitable
- 1,900 pi. ca.
Disclaimer: Listing content protected by copyright and licensed by Information Technology Systems Ontario: Data last updated: 8/29/26 10:20


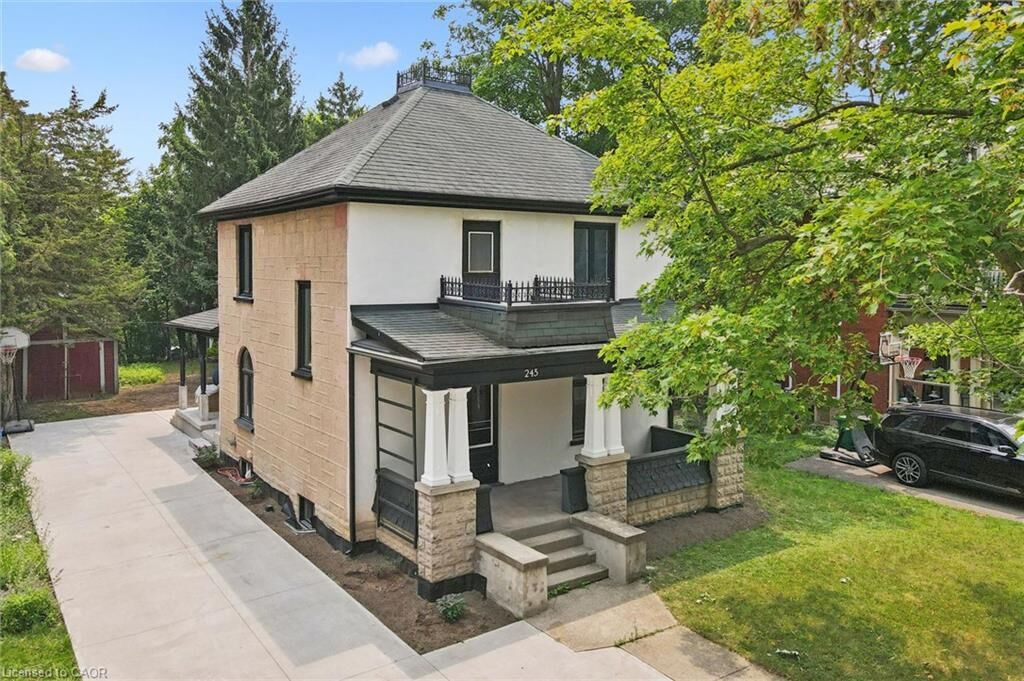
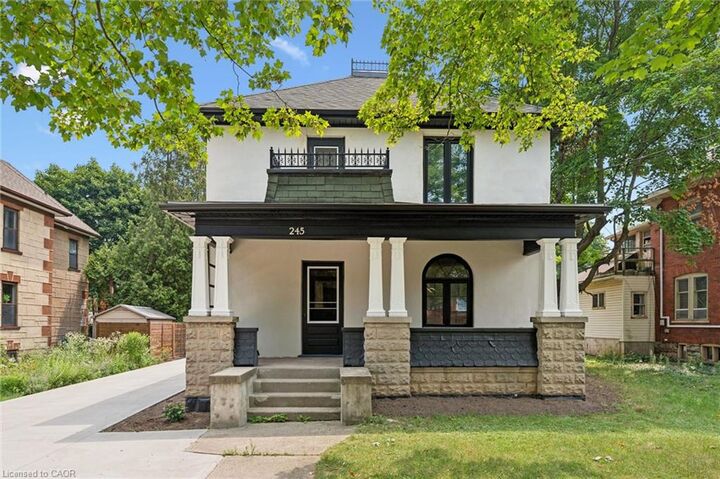
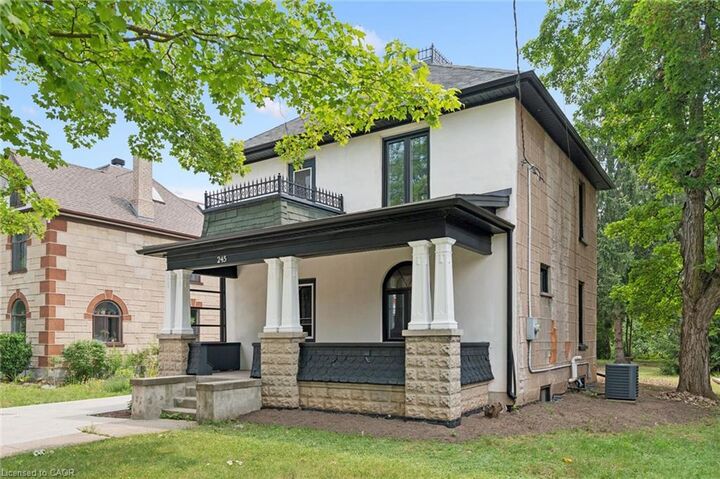
Central Located Detached Home On The Large Lot Is Minutes From The Grand River, With Lots Of Trails and Green Space. Located in the Beaming Community of Preston, In Cambridge, Just Off The 401, A Few Minutes To Kitchener And Conestoga Collage. The Potential Is Endless . Embrace The History Of This Fully Updated Home In The Great Established Family oriented Neighbourhood Close To Schools. Relax With Family And Friends In The Privacy Of The Huge Garden. Call The Agent And Arrange Private Showing.