
Inscription par: ITSO / Listed By: Royal Lepage Crown Realty Services
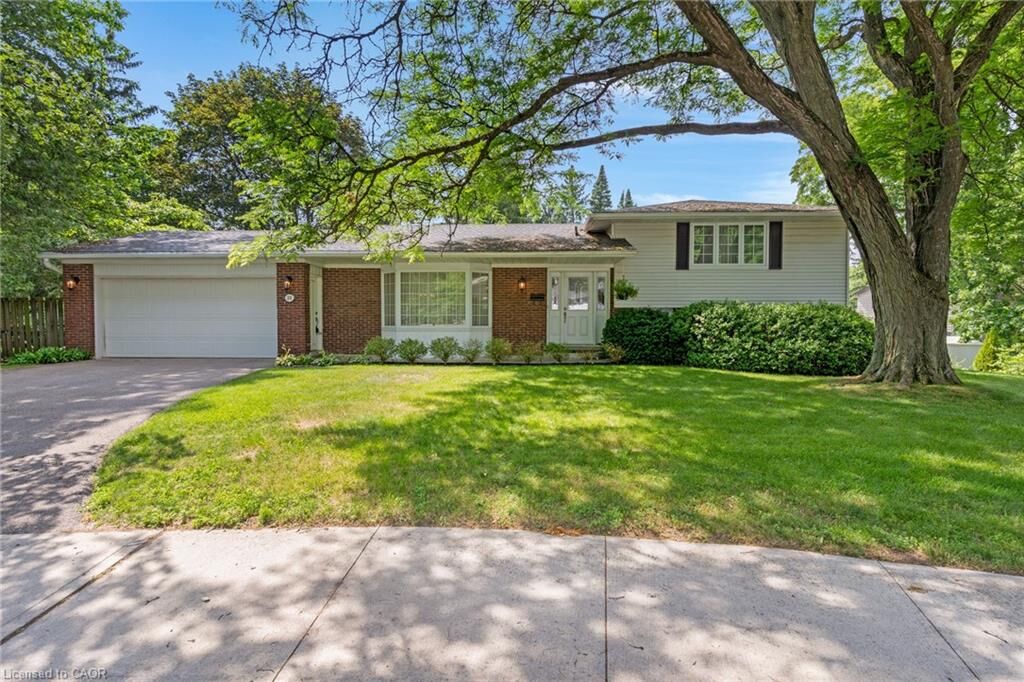
20 Corwin Boulevard Cambridge, ON N1S 3L3
En vigueur (56 Jours)
663 849 $ (USD)

MLS®:
40843209
40843209
Les impôts
$7,137
$7,137
Catégorie
Single-Family Home
Single-Family Home
Année de Construction
1966
1966
Style
Sidesplit
Sidesplit
Ville
Waterloo Regional Municipality
Waterloo Regional Municipality
Listed By
David Kivell, Royal Lepage Crown Realty Services
Source
ITSO
Dernière vérification Août 28 2026 à 3:40 PM EDT
ITSO
Dernière vérification Août 28 2026 à 3:40 PM EDT
Détails sur les salles de bains
- Salles de bains: 2
Caractéristiques Intérieures
- Central Vacuum
- Water Heater Owned
- Auto Garage Door Remote(s)
- Water Softener
- Work Bench
- Dishwasher
- Dryer
- Refrigerator
- Stove
- Washer
- Ceiling Fan(s)
- Hot Water Tank Owned
Informations sur le lot
- Park
- Schools
- Urban
- Shopping Nearby
- Quiet Area
- Place of Worship
- Cul-De-Sac
Caractéristiques de la propriété
- Cheminée: 2
- Cheminée: Wood Burning
Chauffage et refroidissement
- Electric Forced Air
- Central Air
Informations sur les sous-sols
- Full
- Finished
Informations sur le pool
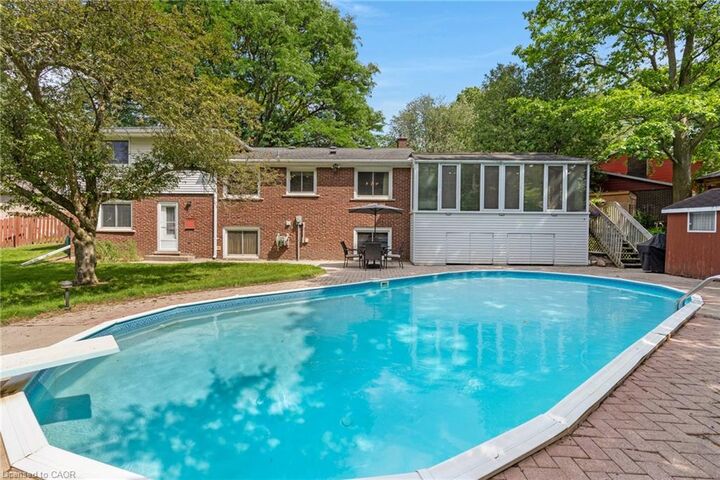
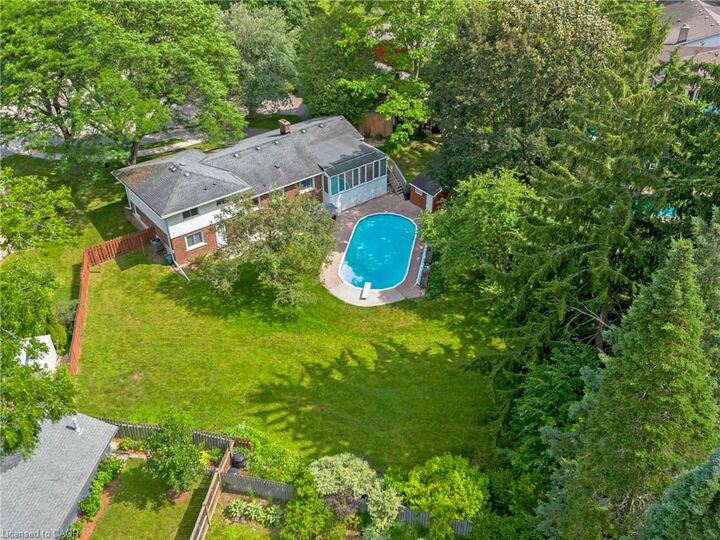
- In Ground
Caractéristiques extérieures
- Toit: Asphalt Shing
Informations sur les services publics
- Sewer: Sewer (Municipal)
Garage
- Attached Garage
Stationnement
- Attached Garage
- Asphalt
- Garage Door Opener
- Total: 4
Étages
- 2
Surface Habitable
- 2,040 pi. ca.
Historique des prix des annonces
Date
Événement
Prix
% Variation en
$ (+/-)
Août 17, 2026
Prix modifié
919 900 $
-3%
-30 000 $
Disclaimer: Listing content protected by copyright and licensed by Information Technology Systems Ontario: Data last updated: 8/28/26 08:40


Description