
Inscription par: PropTX - IDX / Listed By: Sotheby's International Realty Canada
18 Oak Forest Common 8B Cambridge, ON N1S 0G3
En vigueur
511 792 $ (USD)
HORAIRES DES PORTES OUVERTES
-
OUVERTESDim, Sep 201:00 pm - 3:00 pm
Description
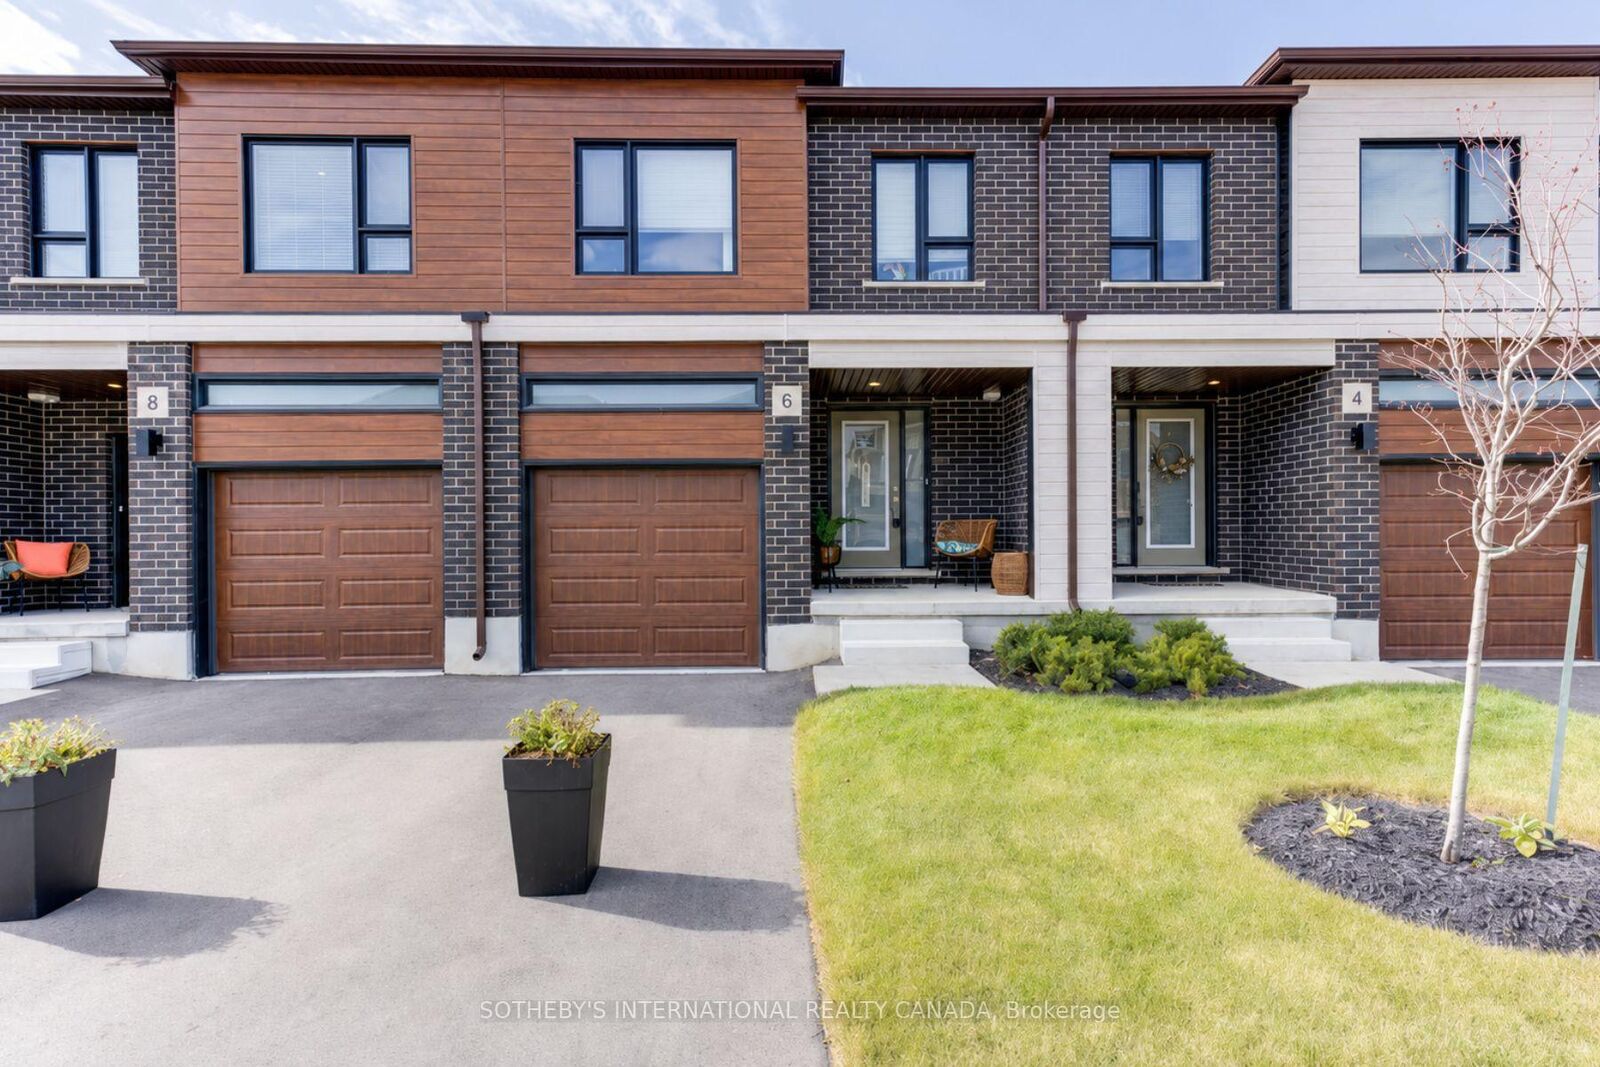
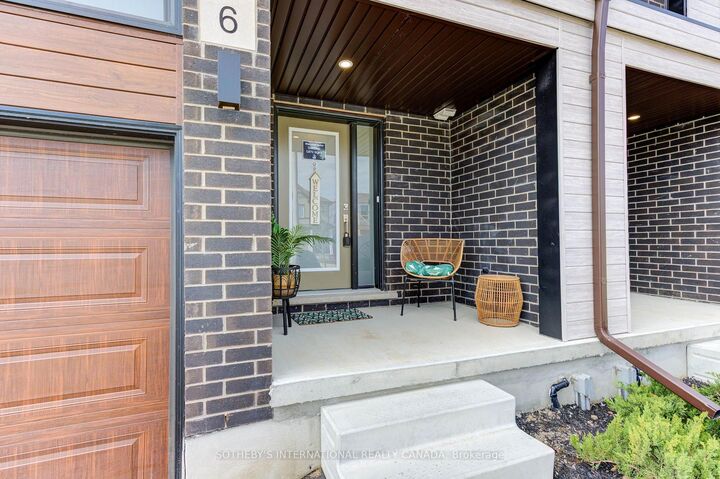
Welcome to 18 Oak Forest Common, Unit 8B, nestled in the highly sought-after West Galt neighbourhood . Built by the award-winning Freure Homes, this stunning Oxford Model townhome offers 1,672 sq. ft. of beautifully finished living space on a 20-ft. lot in the desirable Black Oaks Community. Designed with both style and functionality in mind, the carpet-free main level features an open-concept layout that is perfect for everyday living and effortless entertaining. The gourmet kitchen is appointed with granite countertops, an undermount stainless steel double sink, a spacious centre island, and a walk-in pantry, providing ample prep space and storage. Upstairs, the spacious primary suite offers a walk-in closet and a luxurious 4-piece ensuite. Two additional well-appointed bedrooms, a second 4-piece bathroom, and the convenience of an upper-level laundry room complete the second floor. The fully finished lower level provides a versatile recreation room, ideal as a family room, games room, home theatre, fitness space, or children's play area. Move-in ready and finished from top to bottom with quality craftsmanship and thoughtful design, this exceptional home offers the perfect blend of comfort, style, and flexibility. Let Freure Homes welcome you home.
MLS®:
X13623430
X13623430
Catégorie
Townhouse
Townhouse
Style
2-Storey
2-Storey
Ville
Waterloo Regional Municipality
Waterloo Regional Municipality
Listed By
Sotheby's International Realty Canada
Source
PropTX - IDX
Dernière vérification Août 28 2026 à 9:07 PM EDT
PropTX - IDX
Dernière vérification Août 28 2026 à 9:07 PM EDT
Détails sur les salles de bains
Caractéristiques Intérieures
- Other
Caractéristiques de la propriété
- Foundation: Poured Concrete
Chauffage et refroidissement
- Forced Air
- None
Informations sur les sous-sols
- Finished
- Full
Informations sur le pool
- None
Caractéristiques extérieures
- Brick
- Vinyl Siding
- Toit: Asphalt Shingle
Informations sur les services publics
- Sewer: Sewer
- Fuel: Gas
- Energy: Energy Certificate: No
Garage
- Attached
Stationnement
- Private
- Mutual
Étages
- 2
Disclaimer: Copyright 2026 Toronto IDX. All rights reserved. This information is deemed reliable, but not guaranteed. The information being provided is for consumers’ personal, non-commercial use and may not be used for any purpose other than to identify prospective properties consumers may be interested in purchasing. Data last updated 8/28/26 14:07

