
Inscription par: ITSO / Listed By: Royal Lepage Macro Realty
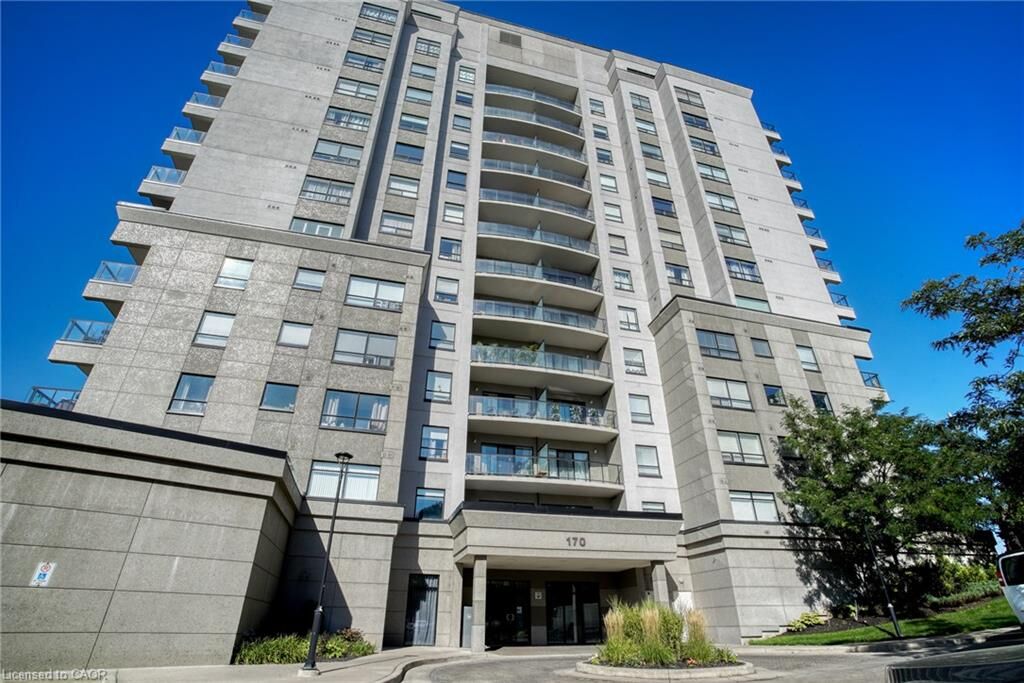
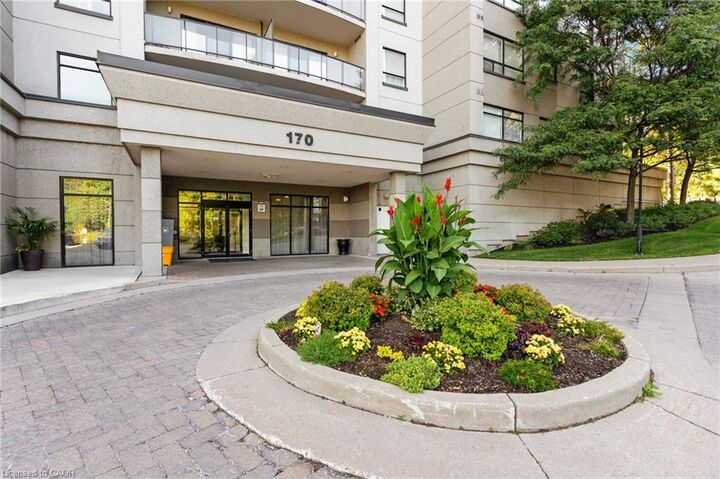
170 Water Street N 202 Cambridge, ON N1R 3B6
En vigueur (23 Jours)
298 335 $ (USD)

MLS®:
40849743
40849743
Les impôts
$3,811
$3,811
Catégorie
Single-Family Home
Single-Family Home
Année de Construction
2008
2008
Vue
City, Downtown, River
City, Downtown, River
Ville
Waterloo Regional Municipality
Waterloo Regional Municipality
Listed By
Christal Moura, Royal Lepage Macro Realty
Source
ITSO
Dernière vérification Août 29 2026 à 5:52 PM EDT
ITSO
Dernière vérification Août 29 2026 à 5:52 PM EDT
Détails sur les salles de bains
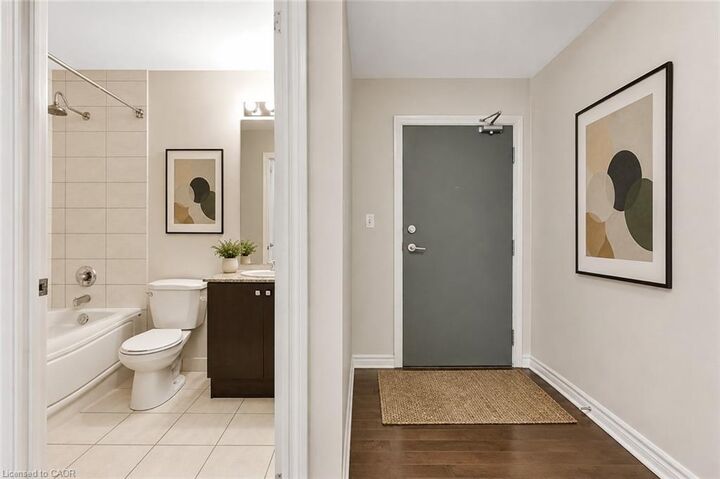
- Salle de bains: 1
Caractéristiques Intérieures
- Auto Garage Door Remote(s)
- Laundry: In-Suite
- Dishwasher
- Dryer
- Refrigerator
- Stove
- Washer
- Laundry: Laundry Closet
Informations sur le lot
- Rec./Community Centre
- Schools
- Urban
- Place of Worship
- Public Transit
- Library
- Arts Centre
Chauffage et refroidissement
- Forced Air
- Natural Gas
- Central Air
Informations sur le condo
- Frais: $552
Caractéristiques extérieures
- Toit: Other
Informations sur les services publics
- Sewer: Sewer (Municipal)
Informations sur les écoles
- Elementary School: Catholic - St. Anne (Jk-8), Public - Manchester (Jk-6), Avenue R
- High School: Catholic - Monsignor Doyle, Public - Gci
Garage
- Garage
Stationnement
- Asphalt
- Total: 1
- Assigned
- Leased
Étages
- 2
Surface Habitable
- 752 pi. ca.
Disclaimer: Listing content protected by copyright and licensed by Information Technology Systems Ontario: Data last updated: 8/29/26 10:52


Description