150 Garth Massey Drive Cambridge, ON N1T 2G5
Inscription par: ITSO / Listed By: Royal Lepage Crown Realty Services Inc.

  150 Garth Massey Drive Cambridge, ON N1T 2G5

En vigueur (21 Jours)
754 824 $ (USD)

3
CAC
4
SDB
2 657
PI. CA.

Description

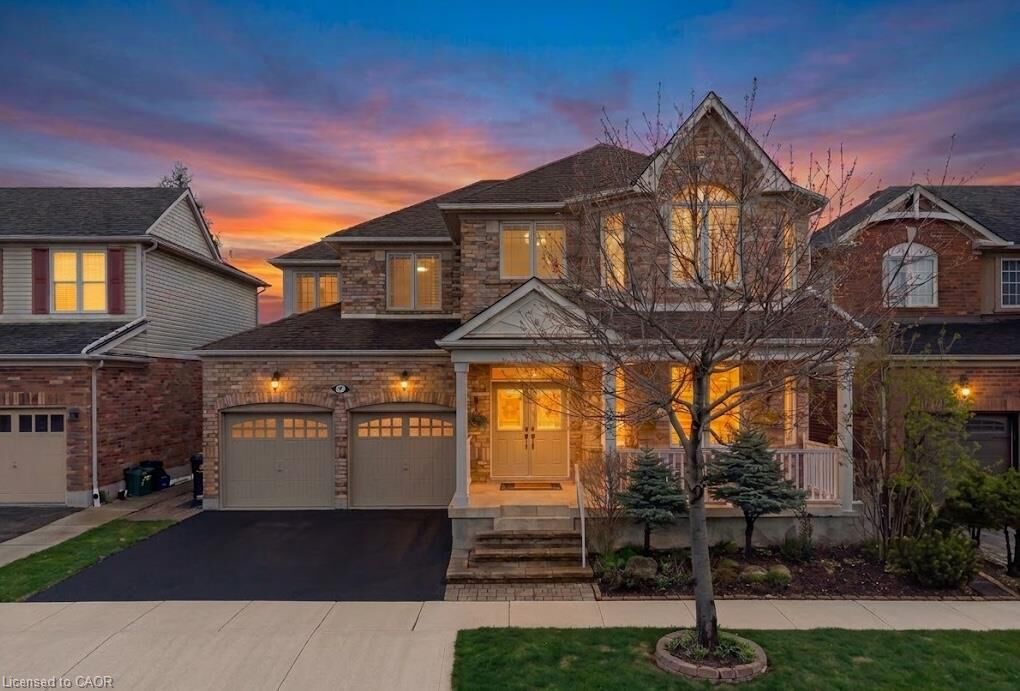
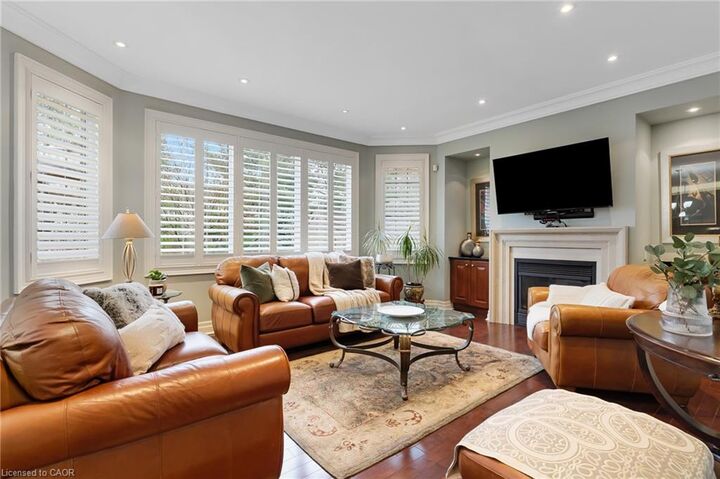
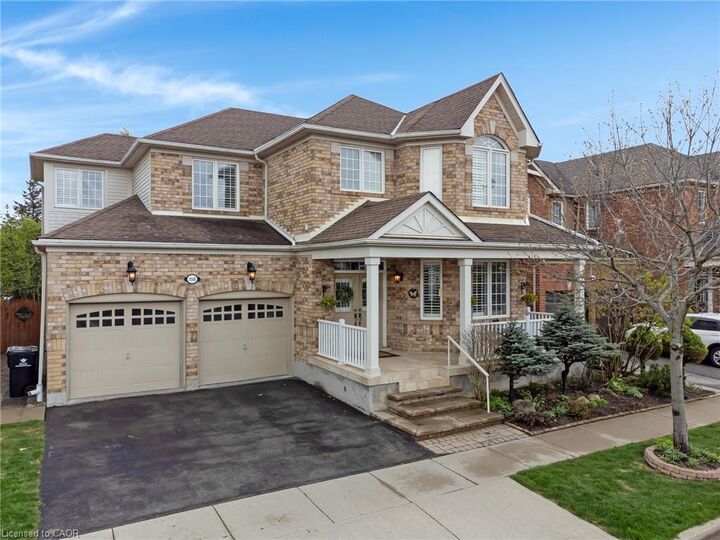
Welcome to a home that truly stands out! Originally built as a model home, this beautifully upgraded executive property offers nearly 2,700 sq ft above grade plus a fully finished basement, all in a sought-after Cambridge neighbourhood just minutes from the 401. From the moment you step inside, you’ll notice the space, quality and thoughtful details throughout. The main floor features two separate living areas, a formal dining space and a dedicated home office with custom built-ins. At the heart of the home, the upgraded kitchen offers granite countertops, stainless steel appliances, a walk-in pantry and wet bar, opening into a warm and inviting living space with a gas fireplace. Upstairs, you’ll find 3 generous bedrooms plus a spacious second-floor family room that can easily become a 4th bedroom. The primary suite feels like its own retreat with his and hers closets and a spa-inspired ensuite complete with a jetted tub, private water closet and built-in makeup vanity. The finished basement adds even more living space with a full bathroom and excellent in-law or guest potential. Crown moulding, pot lights, California shutters, upgraded ceiling heights and doors, central vac, inside garage access and two gas fireplaces are just some of the extras. Close to shopping, parks, schools, Cambridge Centre Mall, Shades Mill Conservation Area and everyday amenities, this is the kind of home that gives you the space you’ve been looking for without sacrificing convenience. Beautifully maintained, incredibly versatile and move-in ready. This one deserves to be seen in person!

MLS®:
40854413
Les impôts
$8,046
Catégorie
Single-Family Home
Année de Construction
2003
Style
Traditional
Ville
Waterloo Regional Municipality

Listed By

Amanda Chevarie, Royal Lepage Crown Realty Services Inc.
Source
ITSO
Dernière vérification Août 29 2026 à 9:53 AM EDT
Détails sur les salles de bains
  • Salles de bains: 3
  • Salle d’eau: 1
Caractéristiques Intérieures
  • Bar Fridge
  • Central Vacuum
  • In-Law Capability
  • Auto Garage Door Remote(s)
  • Laundry: Upper Level
Informations sur le lot
  • Rectangular
  • Rec./Community Centre
  • Schools
  • Urban
  • Major Highway
  • Shopping Nearby
  • Quiet Area
  • Landscaped
  • Place of Worship
  • Public Transit
  • Trails
  • Ample Parking
Caractéristiques de la propriété
  • Cheminée: Gas
  • Cheminée: 2
  • Foundation: Poured Concrete
Chauffage et refroidissement
  • Forced Air
  • Natural Gas
  • Central Air
Informations sur les sous-sols
  • Full
  • Finished
Caractéristiques extérieures
  • Toit: Asphalt Shing
Informations sur les services publics
  • Sewer: Sewer (Municipal)
Garage
  • Attached Garage
Stationnement
  • Attached Garage
  • Asphalt
  • Total: 4
Étages
  • 2
Surface Habitable
  • 2,657 pi. ca.
Alimenté par Walk Score®
Disclaimer: Listing content protected by copyright and licensed by Information Technology Systems Ontario: Data last updated: 8/29/26 02:53

