
Inscription par: ITSO / Listed By: Leap Real Estate Services Inc.
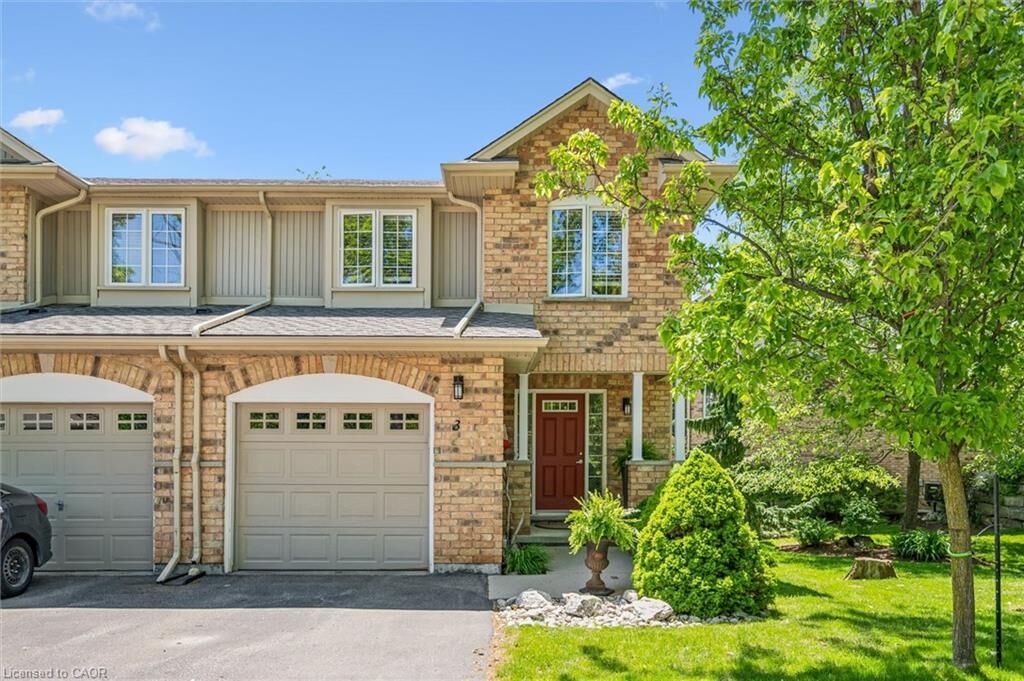
15 Bannister Court 3 Cambridge, ON N1S 4Z4
En vigueur (85 Jours)
610 186 $ (USD)

Description
MLS®:
40836648
40836648
Les impôts
$5,696
$5,696
Catégorie
Townhouse
Townhouse
Année de Construction
2008
2008
Vue
Forest
Forest
Ville
Waterloo Regional Municipality
Waterloo Regional Municipality
Listed By
Liz Stolper, Leap Real Estate Services Inc.
Source
ITSO
Dernière vérification Août 29 2026 à 3:50 PM EDT
ITSO
Dernière vérification Août 29 2026 à 3:50 PM EDT
Détails sur les salles de bains
- Salles de bains: 2
- Salle d’eau: 1
Caractéristiques Intérieures
- Built-In Appliances
- Auto Garage Door Remote(s)
- Water Softener
- Water Heater
- Water Treatment
- Dishwasher
- Dryer
- Refrigerator
- Stove
- Washer
- Windows: Window Coverings
- Laundry: In Basement
- Built-In Microwave
- Instant Hot Water
Informations sur le lot
- Schools
- Urban
- School Bus Route
- Quiet Area
- Place of Worship
- Playground Nearby
- Public Transit
- Cul-De-Sac
- Hospital
- Library
Caractéristiques de la propriété
- Cheminée: Gas
- Cheminée: 2
- Foundation: Poured Concrete
Chauffage et refroidissement
- Forced Air
- Natural Gas
- Central Air
Informations sur les sous-sols
- Full
- Finished
- Walk-Out Access
Informations sur le condo
- Frais: $262
Caractéristiques extérieures
- Toit: Asphalt Shing
Informations sur les services publics
- Sewer: Sewer (Municipal)
Garage
- Attached Garage
Stationnement
- Attached Garage
- Asphalt
- Garage Door Opener
- Total: 2
Étages
- 2
Surface Habitable
- 1,719 pi. ca.
Historique des prix des annonces
Date
Événement
Prix
% Variation en
$ (+/-)
Juil 15, 2026
Prix modifié
848 800 $
6%
48 900 $
Juin 22, 2026
Prix modifié
799 900 $
-9%
-77 100 $
Disclaimer: Listing content protected by copyright and licensed by Information Technology Systems Ontario: Data last updated: 8/29/26 08:50


Thoughtfully designed for comfortable everyday living and effortless entertaining, the open-concept main floor features hardwood flooring, crown moulding, and seamless flow between the living, dining, and kitchen areas. Large windows invite natural light throughout, while two gas fireplaces—including a charming cast-iron potbelly stove—create warmth and character in every season.
Upstairs, you’ll find three spacious bedrooms and beautifully maintained living spaces that reflect years of pride of ownership by the original owners. Recent updates to the staircase and railing add a fresh, modern touch while complementing the home’s timeless appeal.
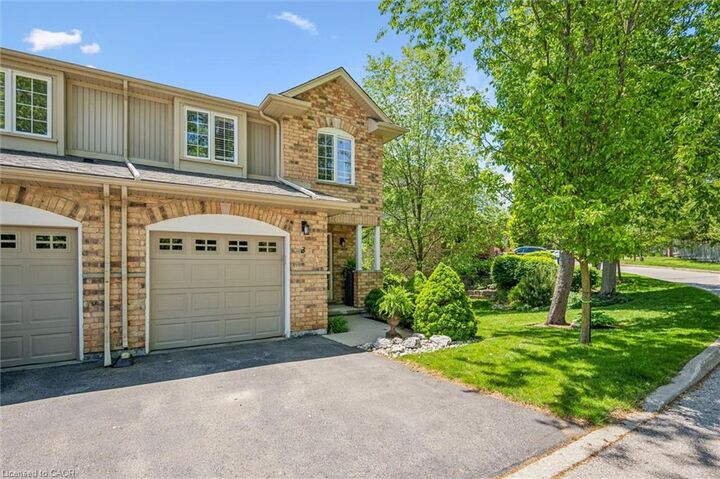
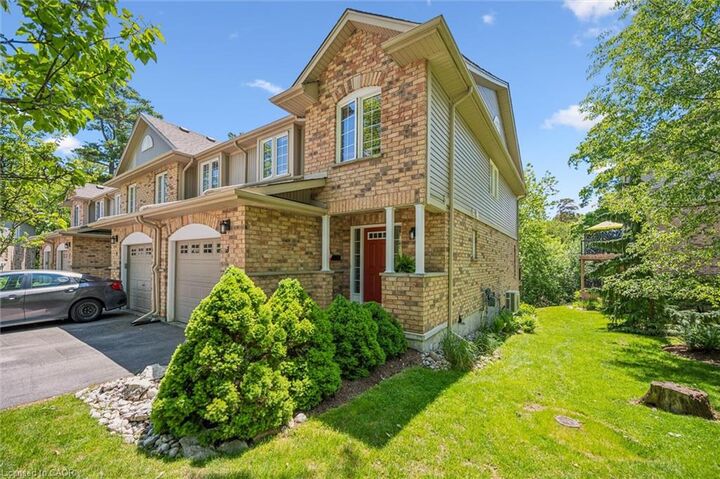
Enjoy the beauty of nature from two private outdoor retreats, with walkouts from both the main living area and the finished lower level overlooking the mature forest backdrop. Located in sought-after West Galt, close to trails, parks, amenities, and commuter routes, this exceptional end-unit offers the perfect blend of space, comfort, and setting.