
Inscription par: ITSO / Listed By: Re/Max Twin City Realty Inc.
110 Grand Ridge Drive Cambridge, ON N1S 4E4
En vigueur (73 Jours)
1 010 315 $ (USD)

Description
MLS®:
40838366
40838366
Les impôts
$9,527
$9,527
Surface Terrain
0.71 acres
0.71 acres
Catégorie
Single-Family Home
Single-Family Home
Année de Construction
1988
1988
Style
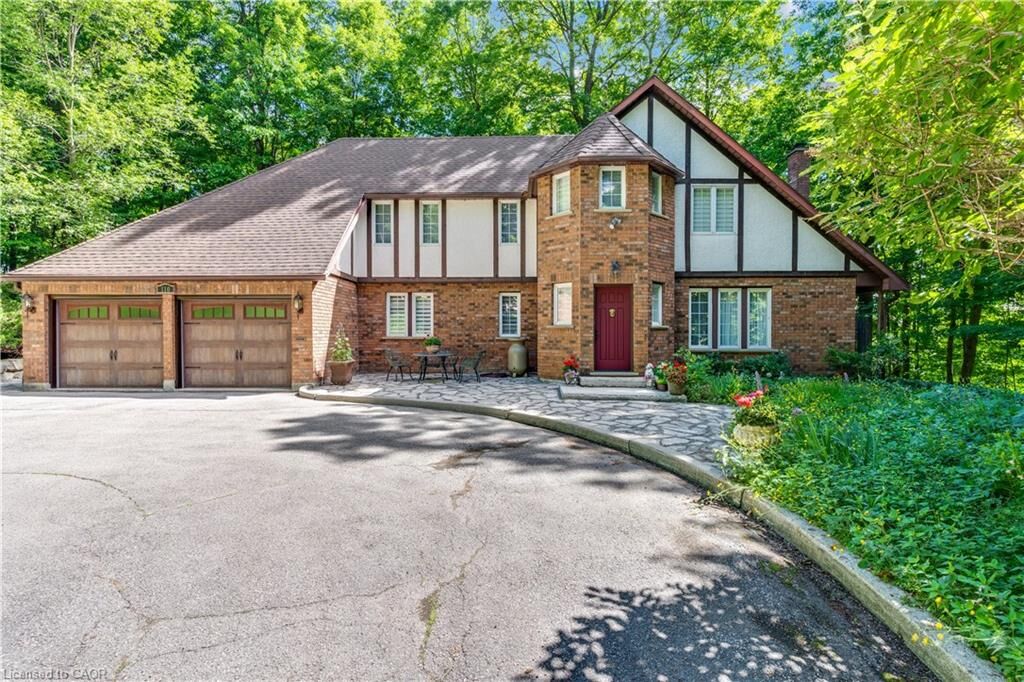
Tudor
Tudor
Ville
Waterloo Regional Municipality
Waterloo Regional Municipality
Listed By
Yafa Aburaneh, Re/Max Twin City Realty Inc.
Source
ITSO
Dernière vérification Août 28 2026 à 9:02 PM EDT
ITSO
Dernière vérification Août 28 2026 à 9:02 PM EDT
Détails sur les salles de bains
- Salles de bains: 2
- Salle d’eau: 1
Caractéristiques Intérieures
- Central Vacuum
- Auto Garage Door Remote(s)
- Dishwasher
- Range Hood
- Refrigerator
- Stove
- Washer
- Windows: Window Coverings
- Instant Hot Water
Informations sur le lot
- Park
- Schools
- Urban
- Quiet Area
- Place of Worship
- Public Transit
- Irregular Lot
Chauffage et refroidissement
- Forced Air
- Fireplace-Wood
- Natural Gas
- Central Air
Informations sur les sous-sols
- Full
- Partially Finished
Caractéristiques extérieures
- Toit: Asphalt Shing
Informations sur les services publics
- Sewer: Sewer (Municipal)
Garage
- Attached Garage
Stationnement
- Attached Garage
- Total: 9
Étages
- 2
Surface Habitable
- 2,872 pi. ca.
Historique des prix des annonces
Date
Événement
Prix
% Variation en
$ (+/-)
Juin 16, 2026
Prix modifié
1 399 999 $
0%
999 $
Disclaimer: Listing content protected by copyright and licensed by Information Technology Systems Ontario: Data last updated: 8/28/26 14:02


The spacious living room features oak flooring, a cozy wood-burning fireplace, and plenty of room for family gatherings. Step into the bright east facing sunroom, where natural light pours in year-round. A separate dining room showcases elegant ceramic flooring with intricate detailing, while the kitchen offers beautiful oak cabinetry and convenient access to the laundry room and double car garage.
The main floor also includes a 2-piece bathroom with a granite countertop, a linen/towel closet, and a dedicated oak floored office complete with built-in book shelving.
An impressive staircase/ oak Banister leads from a spacious foyer to the second level, where you'll find the generous carpeted primary suite featuring a makeup nook, and a large private porcelain tiled ensuite with double sinks and quartz countertops. Three additional spacious carpeted bedrooms and 4-piece luxury vinyl plank floored main bathroom are also on the upper level.
One of the home's standout features is the inspiring second floor studio space—perfect for painters, artists, hobbyists, or anyone seeking a creative retreat.
The basement has a 25’ by 27’ finished recreation room.