97 Lilac Circle Caledonia, ON N3W 0H6
Inscription par: ITSO / Listed By: Homelife Professionals Realty Inc.

  97 Lilac Circle Caledonia, ON N3W 0H6

En vigueur (5 Jours)
646 921 $ (USD)
4
CAC
3
SDB
2 380
PI. CA.

Description

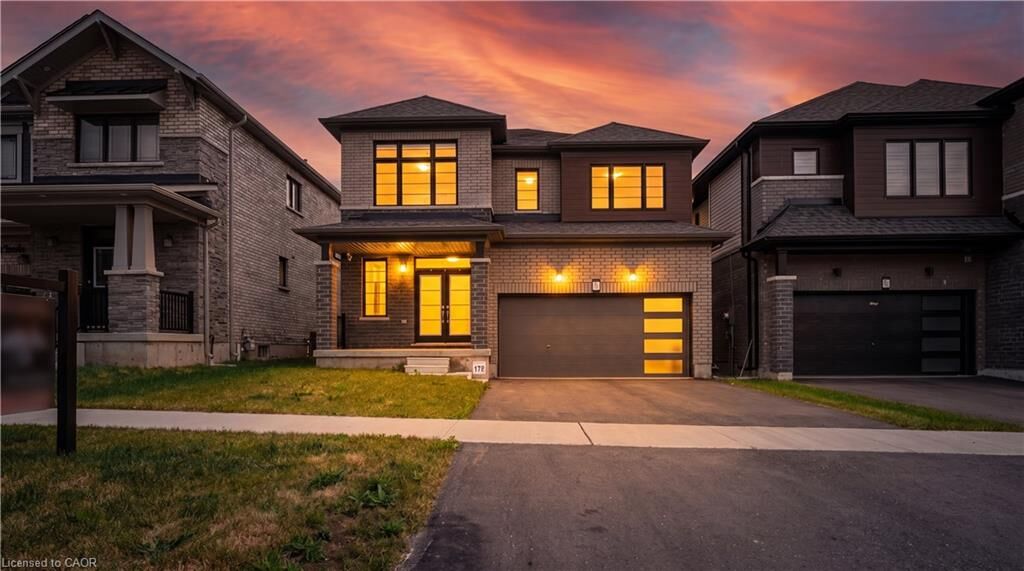
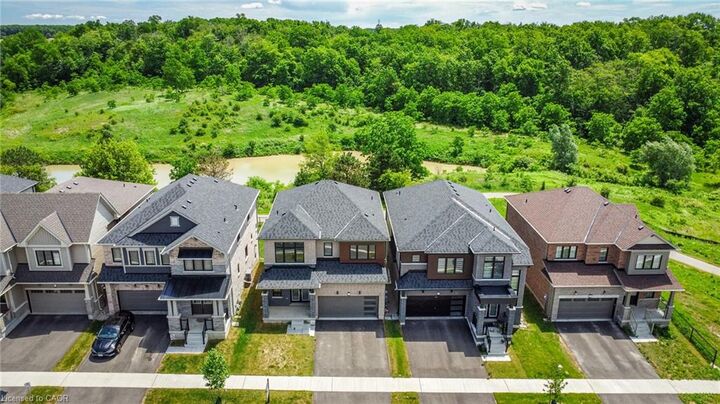
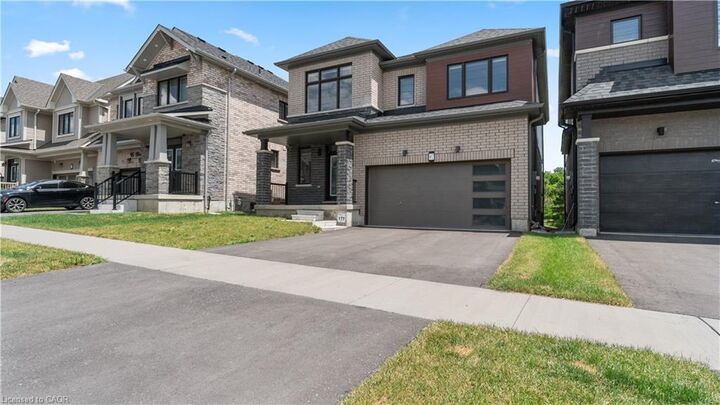
Why wait for new construction when you can move into a beautifully finished home today? Welcome to this stunning Meadowsweet Model situated on a premium lot backing onto forest and meadow views with no rear neighbours. This is one of the most desirable settings in the community, offering incredible privacy, breathtaking sunsets, and the peaceful sounds of nature right from your backyard. Step inside to a spacious foyer with a large walk in closet and discover a bright, open concept layout designed for modern family living. The sun soaked main floor is filled with natural light and showcases beautiful views of the green space beyond. Featuring quartz countertops, hardwood flooring, upgraded tile, and premium Empire finishes throughout, this home has been thoughtfully upgraded in all the right places. The kitchen overlooks the dining area and great room, creating the perfect space for entertaining and keeping the family connected. A full two car garage provides plenty of room for vehicles and storage, while the convenient mudroom entrance leads directly into the kitchen, making groceries and everyday living effortless. Upstairs offers four generously sized bedrooms, including a spacious primary retreat featuring two walk in closets and a luxurious ensuite complete with a large freestanding soaker tub, perfect for unwinding at the end of the day. If you've been searching for a home that combines thoughtful upgrades, a functional family layout, and one of the best lots in the neighbourhood, this is an opportunity you won't want to miss.

MLS®:
40857883
Les impôts
$6,364
Catégorie
Single-Family Home
Année de Construction
2023
Style
Contemporary
Vue
Forest, Trees/Woods, Meadow
Ville
Haldimand County

Listed By

Christian Ketsetzis, Homelife Professionals Realty Inc.
Source
ITSO
Dernière vérification Août 29 2026 à 2:46 PM EDT
Détails sur les salles de bains
  • Salles de bains: 2
  • Salle d’eau: 1
Caractéristiques Intérieures
  • Water Heater
  • Laundry: Upper Level
  • Dishwasher
  • Dryer
  • Range Hood
  • Refrigerator
  • Stove
  • Washer
  • Windows: Window Coverings
Informations sur le lot
  • Greenbelt
  • Urban
  • Open Spaces
  • Quiet Area
  • Playground Nearby
  • Ample Parking
  • Ravine
  • Campground
Caractéristiques de la propriété
  • Foundation: Concrete Perimeter
Chauffage et refroidissement
  • Forced Air
  • Central Air
Informations sur les sous-sols
  • Full
  • Unfinished
Caractéristiques extérieures
  • Toit: Asphalt Shing
  • Toit: Asphalt
Informations sur les services publics
  • Sewer: Sewer (Municipal)
Garage
  • Attached Garage
Stationnement
  • Attached Garage
  • Asphalt
  • Total: 4
Étages
  • 2
Surface Habitable
  • 2,380 pi. ca.
Alimenté par Walk Score®
Disclaimer: Listing content protected by copyright and licensed by Information Technology Systems Ontario: Data last updated: 8/29/26 07:46

