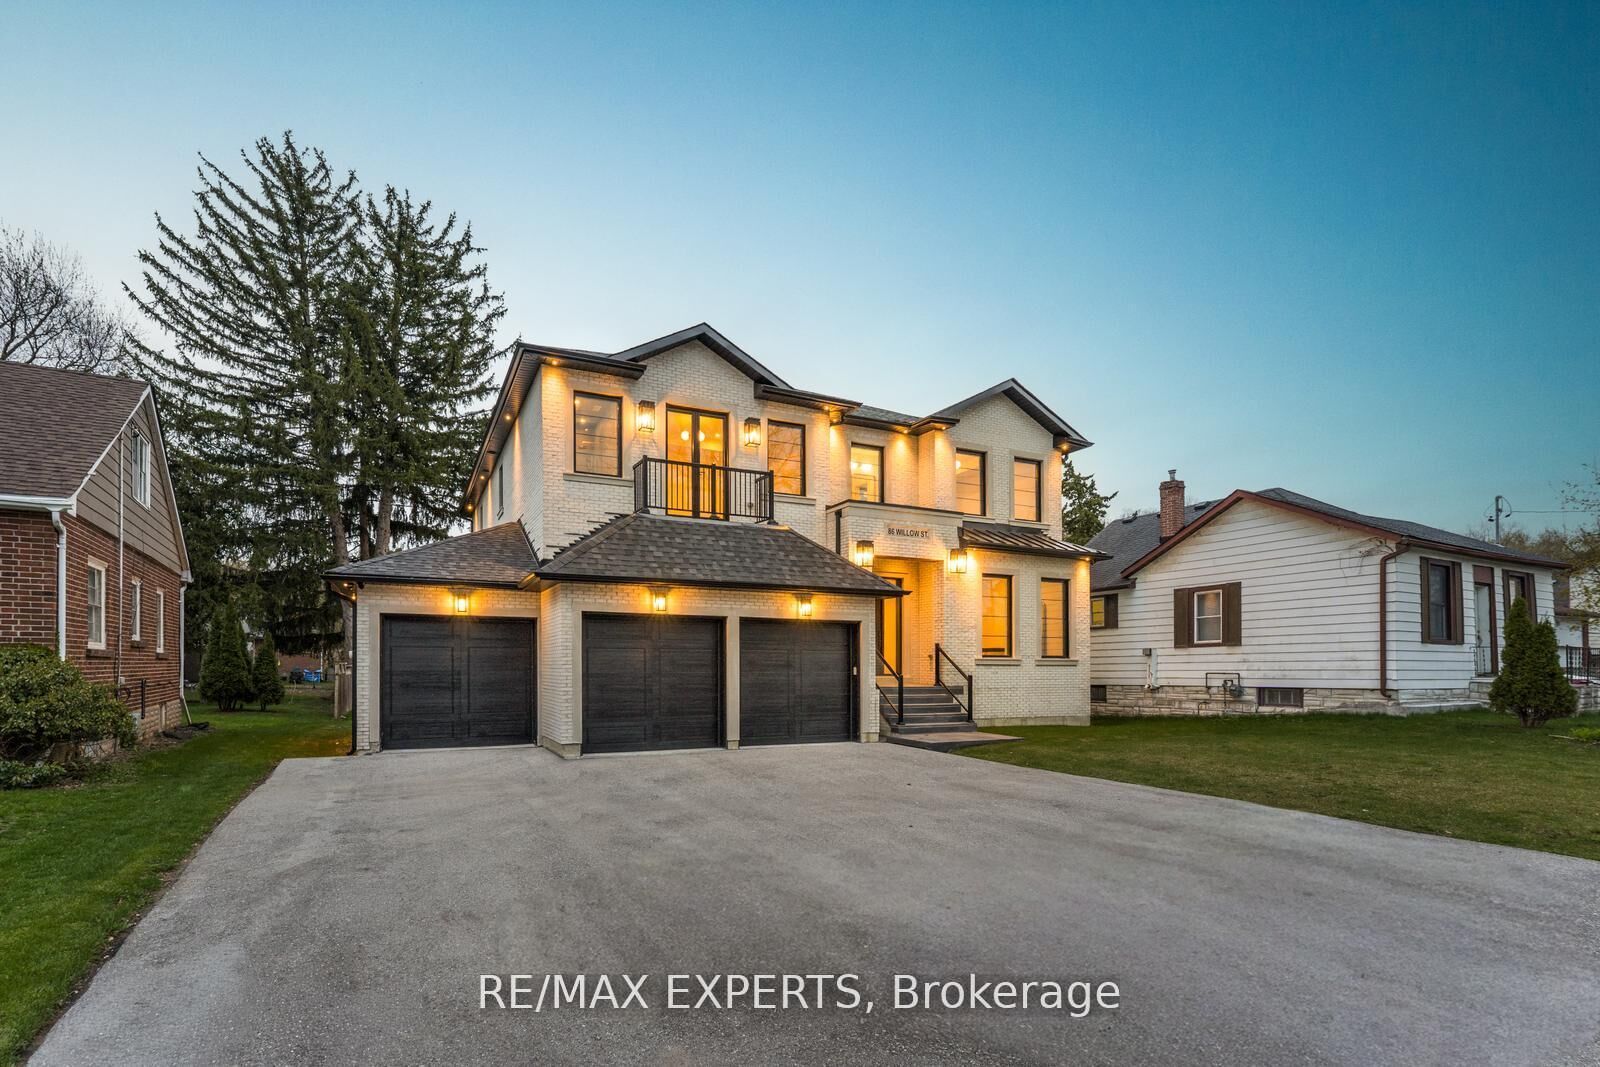
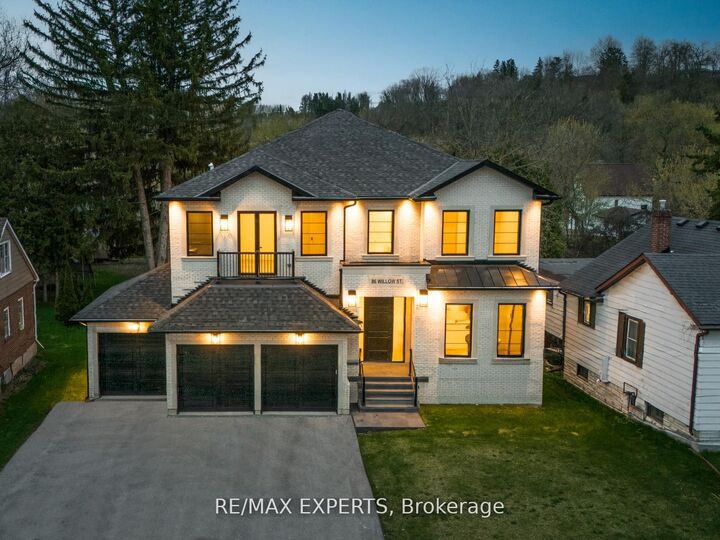
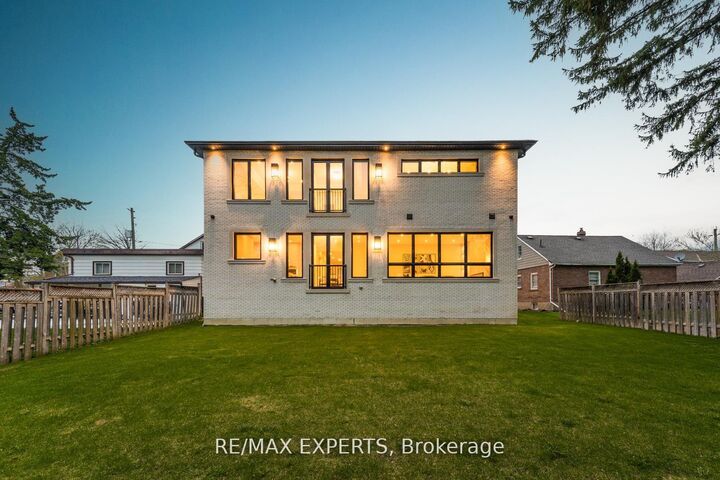
86 Willow Street Caledon, ON L7E 3G3
Inscription par: PropTX - IDX / Listed By: Re/Max Experts

  86 Willow Street Caledon, ON L7E 3G3

En vigueur
1 795 475 $ (USD)
4
CAC
5
SDB
3500-5000
PI. CA.

Description

This newly custom-built home at 86 Willow Street in Bolton showcases exceptional quality and stunning design that set a new standard for luxury living in Bolton East. Every element reflects meticulous craftsmanship, thoughtful planning, and premium finishes. Soaring ceilings, expansive windows, and a seamless open-concept layout create a bright, grand, and inviting atmosphere throughout. The gourmet kitchen is a true masterpiece, featuring exquisite book-matched countertops and backsplash with dramatic veining. This stunning stonework is perfectly echoed in the matching fireplace mantle, creating a cohesive and luxurious focal point. Custom-built-in millwork and high-end lighting add refined elegance and warmth to every room. A rare Cambridge elevator offers effortless access between all levels. The dining room features a sophisticated custom temperature-controlled wine cellar, perfect for the discerning collector. The primary retreat is an unparalleled private sanctuary, highlighted by a double-sided fireplace with a dramatic custom feature wall, a convenient wet bar with beverage fridges, a massive walk-in closet with organizers, and a stunning 6-piece ensuite with heated flooring and roughed in steam shower, that offers true spa-like indulgence. The lower level remains unfinished, providing a blank canvas for your personal vision and future customization. This is custom construction at its finest - where exceptional quality meets stunning design in perfect harmony. Located in a sought-after Bolton neighbourhood, 86 Willow Street is a rare opportunity to own a truly exceptional home.

MLS®:
W13445982
Les impôts
$4,106(2025)
Catégorie
Single-Family Home
Style
2-Storey
Ville
Regional Municipality of Peel
Communauté
Bolton East

Listed By

Re/Max Experts
Source
PropTX - IDX
Dernière vérification Août 28 2026 à 8:53 PM EDT
Détails sur les salles de bains
Caractéristiques Intérieures
  • Built-In Oven
  • Bar Fridge
  • Carpet Free
Caractéristiques de la propriété
  • Foundation: Concrete
Chauffage et refroidissement
  • Forced Air
  • Central Air
Informations sur les sous-sols
  • Full
  • Unfinished
Informations sur le pool
  • None
Caractéristiques extérieures
  • Brick
  • Toit: Asphalt Shingle
Informations sur les services publics
  • Sewer: Sewer
  • Fuel: Gas
  • Energy: Energy Certificate: No
Garage
  • Built-In
Stationnement
  • Private
Étages
  • 2
Alimenté par Walk Score®
Disclaimer: Copyright 2026 Toronto IDX. All rights reserved. This information is deemed reliable, but not guaranteed. The information being provided is for consumers’ personal, non-commercial use and may not be used for any purpose other than to identify prospective properties consumers may be interested in purchasing. Data last updated 8/28/26 13:53

