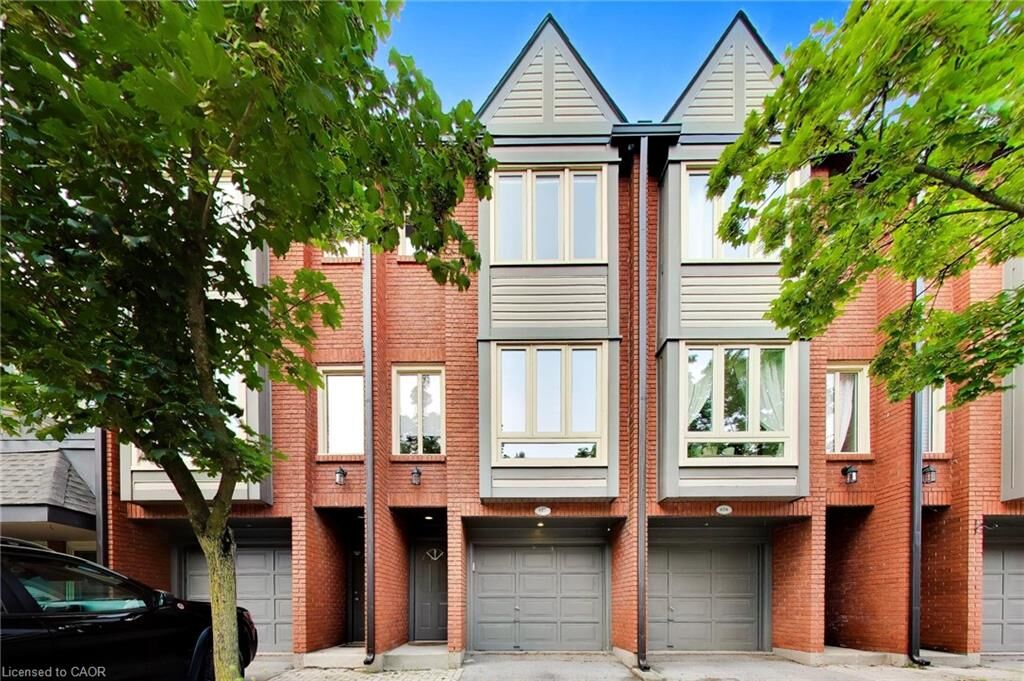
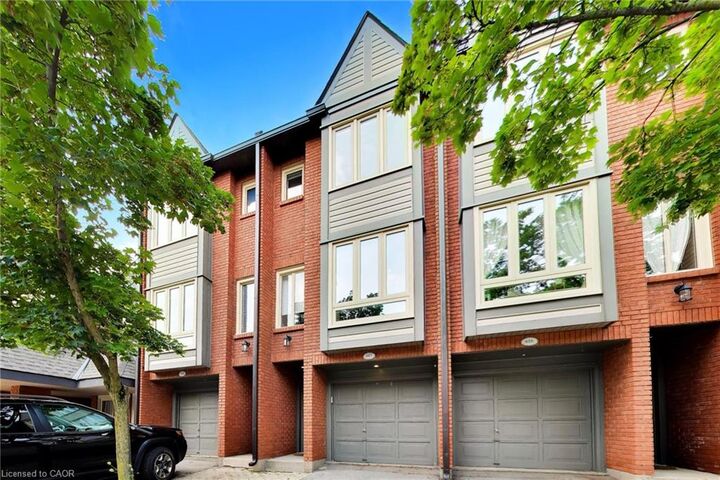
895 Maple Avenue 617 Burlington, ON L7S 2H7
Inscription par: ITSO / Listed By: M. Marel Real Estate Inc.

  895 Maple Avenue 617 Burlington, ON L7S 2H7

En vigueur (14 Jours)
469 003 $ (USD)

3
CAC
2
SDB
1 062
PI. CA.

Description

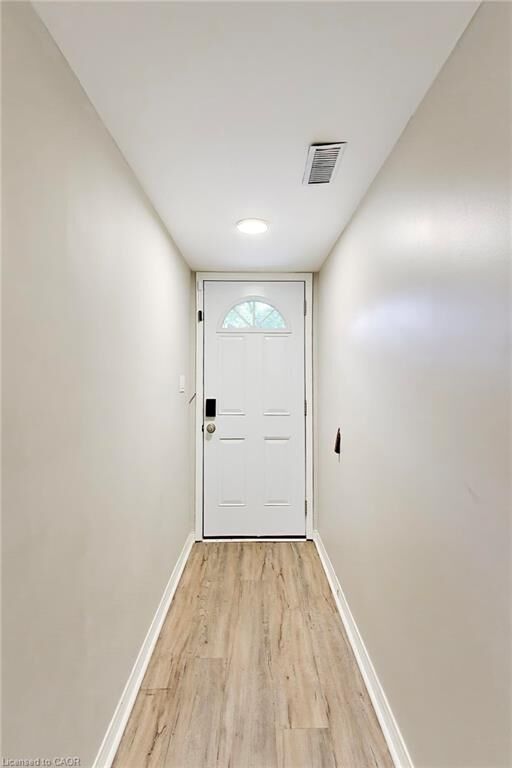
In today’s condo market, value isn’t just about price, it’s about what you actually get for your money. When you include the finished living space, condo townhomes in this area are selling for approximately $145 less per finished square foot than condo apartments. Here, that value means 3 levels of living, your own driveway and garage, a private backyard and a layout with space to live, work and grow. One of the standout features is the backyard directly off the kitchen. South-facing and completely level with no steps, it’s a bright, easy extension of the main floor — perfect for morning coffee, summer BBQs or simply opening the doors and letting the light pour in. It’s something you rarely get with condo living and one that changes how the home feels day to day. The ground level adds another unexpected feature, a versatile bonus room with its own separate entrance and nearby powder room. Ideal for an in-home professional office separate from the main living areas, it can just as easily function as a 3rd bedroom, den, gym or private retreat. Direct garage access and laundry complete this level. Upstairs, vinyl flooring runs through the main living area where a gas fireplace adds warmth and large windows frame a treed outlook rather than neighbouring townhomes. The updated kitchen features stainless steel appliances, subway tile backsplash and additional built-ins, with direct access to the backyard. The upper level offers 2 generous bedrooms and an updated 5-piece bathroom with double sinks. And then there’s the location. Mapleview Shopping Centre is directly across the street, putting an abundance of major retailers, restaurants and everyday amenities at your doorstep. Downtown Burlington, the waterfront, Burlington GO and highway access are all just minutes away. Compare it to a smaller condo apartment and the difference becomes clear - more space, more privacy, your own garage, driveway and a true backyard. Finally, a window of opportunity to get into Burlington.

MLS®:
40855903
Les impôts
$3,167
Catégorie
Townhouse
Nom du bâtiment
The Brownstones
Année de Construction
1991
Vue
Skyline
Ville
Regional Municipality of Halton

Listed By

Heidi Kirk, M. Marel Real Estate Inc.
Source
ITSO
Dernière vérification Août 28 2026 à 10:15 PM EDT
Détails sur les salles de bains
  • Salle de bains: 1
  • Salle d’eau: 1
Caractéristiques Intérieures
  • Built-In Appliances
  • Laundry: In-Suite
  • Dishwasher
  • Dryer
  • Refrigerator
  • Stove
  • Washer
  • Built-In Microwave
  • Laundry: Sink
  • Laundry: Lower Level
Informations sur le lot
  • Park
  • Urban
  • Highway Access
  • Shopping Nearby
  • Public Transit
  • Ample Parking
  • Hospital
  • Arts Centre
Caractéristiques de la propriété
  • Cheminée: Living Room
  • Cheminée: Gas
  • Cheminée: 1
  • Foundation: Concrete Block
Chauffage et refroidissement
  • Forced Air
  • Natural Gas
  • Central Air
Informations sur les sous-sols
  • None
  • Separate Entrance
  • Walk-Out Access
Informations sur le condo
  • Frais: $471
Caractéristiques extérieures
  • Toit: Asphalt Shing
Informations sur les services publics
  • Sewer: Sewer (Municipal)
Informations sur les écoles
  • Elementary School: Ecole Elementaire Renaissance, St. John (Burlington) Catholic El
  • High School: Central Highschool; Sacred Heart of Jesus Ces
Garage
  • Attached Garage
Stationnement
  • Attached Garage
  • Asphalt
  • Inside Entry
  • Exclusive
  • Total: 2
Étages
  • 2
Surface Habitable
  • 1,062 pi. ca.
Alimenté par Walk Score®
Disclaimer: Listing content protected by copyright and licensed by Information Technology Systems Ontario: Data last updated: 8/28/26 15:15

