
Inscription par: ITSO / Listed By: Re/Max Real Estate Centre Inc.
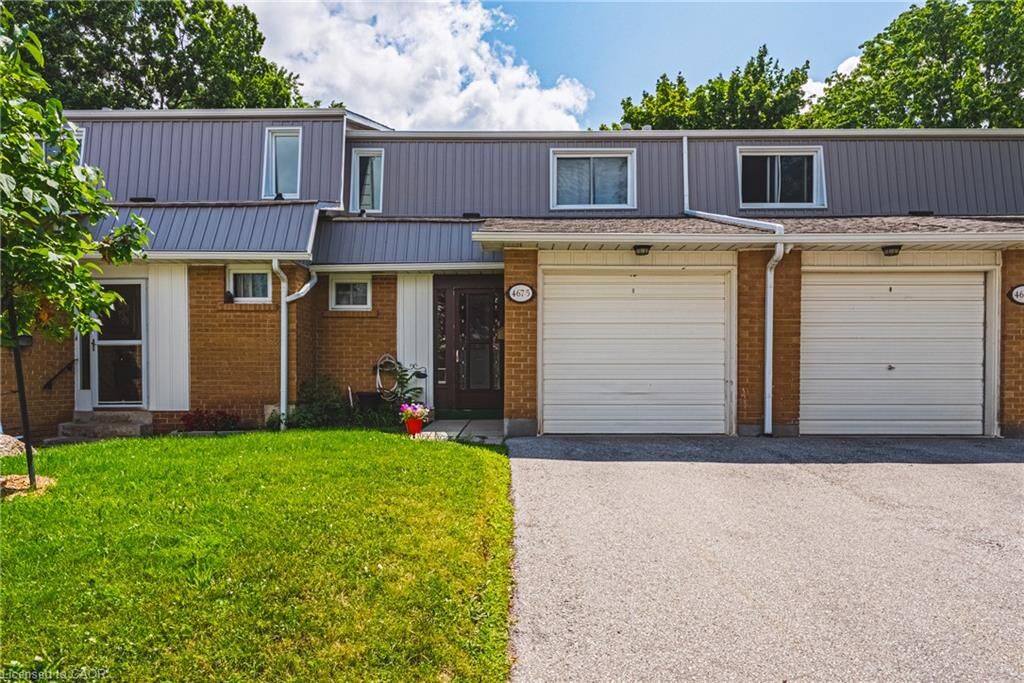
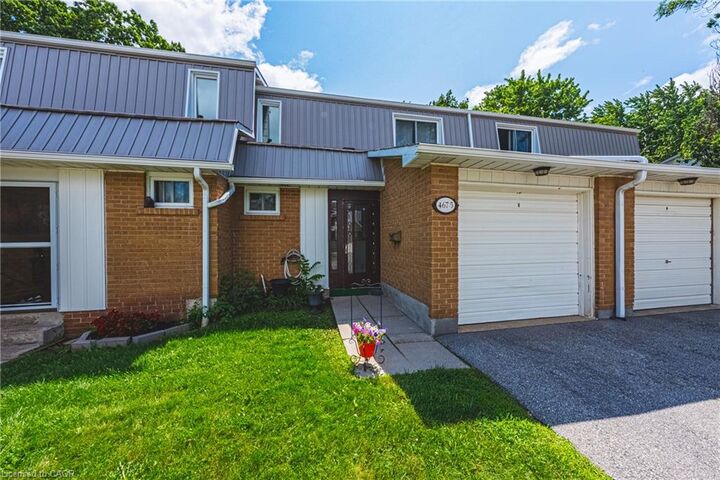
467 Woodview Road 5 Burlington, ON L7N 2Z9
En vigueur (37 Jours)
456 488 $ (USD)
Description
MLS®:
40850522
40850522
Les impôts
$3,340
$3,340
Catégorie
Townhouse
Townhouse
Ville
Regional Municipality of Halton
Regional Municipality of Halton
Listed By
Pete Palermo, Re/Max Real Estate Centre Inc.
Source
ITSO
Dernière vérification Août 29 2026 à 2:46 PM EDT
ITSO
Dernière vérification Août 29 2026 à 2:46 PM EDT
Détails sur les salles de bains
- Salle de bains: 1
- Salle d’eau: 1
Caractéristiques Intérieures
- Air Exchanger
- Dishwasher
- Microwave
- Refrigerator
- Stove
Informations sur le lot
- Park
- Urban
- Major Highway
Caractéristiques de la propriété
- Cheminée: 0
Chauffage et refroidissement
- Forced Air
- Natural Gas
- Central Air
Informations sur les sous-sols
- Full
- Partially Finished
Informations sur le condo
- Frais: $435
Caractéristiques extérieures
- Toit: Asphalt Shing
Informations sur les services publics
- Sewer: Sewer (Municipal)
Garage
- Attached Garage
Stationnement
- Attached Garage
- Total: 1
Étages
- 2
Surface Habitable
- 1,265 pi. ca.
Disclaimer: Listing content protected by copyright and licensed by Information Technology Systems Ontario: Data last updated: 8/29/26 07:46


The bright and inviting main floor features an updated kitchen with modern finishes, newer flooring, a spacious dining area, and a comfortable living room with sliding doors that open onto your backyard patio—perfect for relaxing, entertaining, or enjoying your morning coffee.
Upstairs, you'll find three generously sized bedrooms and a well-appointed full bathroom, providing plenty of space for families, guests, or a home office.
The partially finished basement offers additional living space with endless possibilities, whether you're looking for a recreation room, home gym, office, or extra storage.
Ideally located in sought-after South Burlington, this home is close to schools, parks, shopping, restaurants, public transit, and major highways, making commuting and everyday errands a breeze. Enjoy everything this family-friendly neighbourhood has to offer while moving into a home that's ready to enjoy.
Don't miss this fantastic opportunity to own a townhouse in Burlington!