
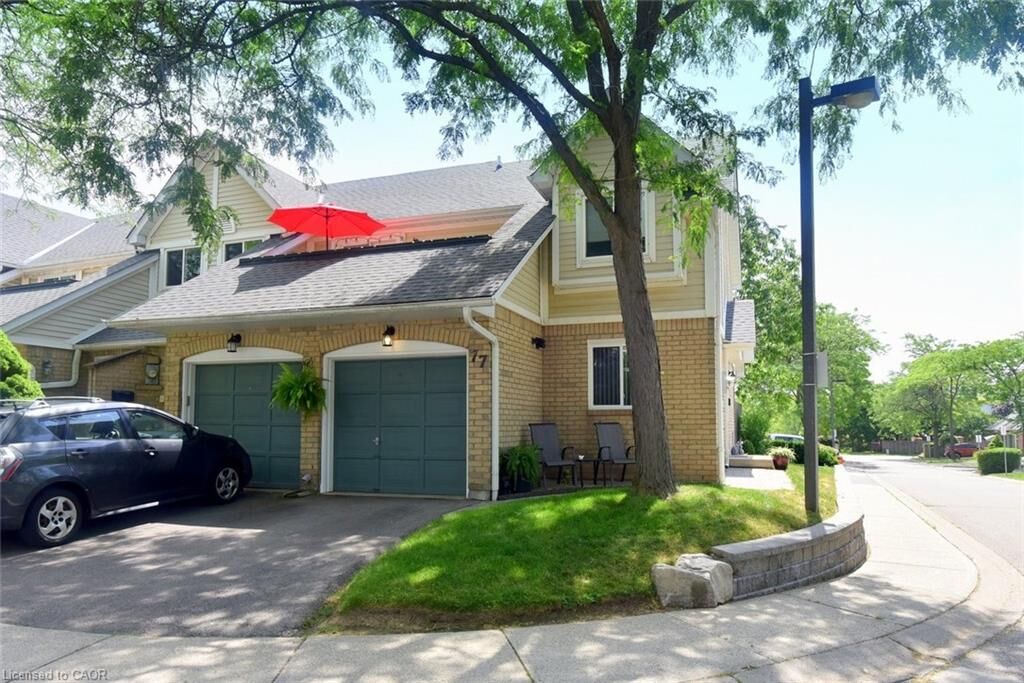
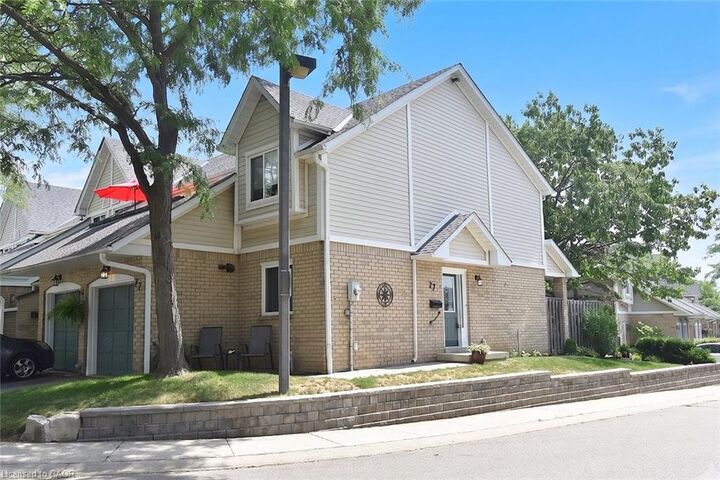
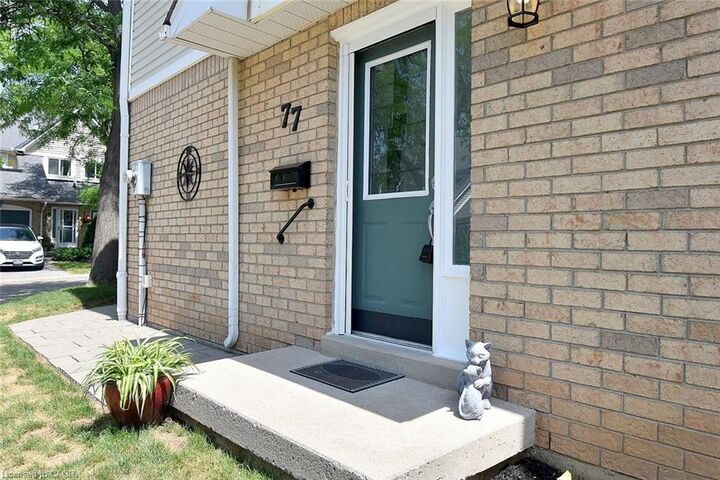
Inscription par: ITSO / Listed By: Re/Max Escarpment Realty Inc.
2530 Northampton Boulevard 77 Burlington, ON L7M 4B4
Contingent (57 Jours)
414 879 $ (USD)

MLS®:
40844587
40844587
Les impôts
$3,056
$3,056
Catégorie
Townhouse
Townhouse
Nom du bâtiment
Paddington Gardens
Paddington Gardens
Année de Construction
1990
1990
Style
Stacked Townhouse
Stacked Townhouse
Ville
Regional Municipality of Halton
Regional Municipality of Halton
Listed By
Cheryl Quinn, Re/Max Escarpment Realty Inc.
Source
ITSO
Dernière vérification Août 28 2026 à 10:15 PM EDT
ITSO
Dernière vérification Août 28 2026 à 10:15 PM EDT
Détails sur les salles de bains
- Salles de bains: 2
Caractéristiques Intérieures
- Built-In Appliances
- Auto Garage Door Remote(s)
- Water Heater
- Dishwasher
- Dryer
- Refrigerator
- Stove
- Washer
- Ceiling Fan(s)
- Windows: Window Coverings
- Oven
- Built-In Microwave
- Laundry: Laundry Closet
Informations sur le lot
- Park
- Schools
- Urban
- Major Highway
- Shopping Nearby
- Open Spaces
- Place of Worship
- Playground Nearby
- Public Transit
Caractéristiques de la propriété
- Cheminée: 1
Chauffage et refroidissement
- Forced Air
- Gas Hot Water
- Central Air
Informations sur les sous-sols
- Crawl Space
- Unfinished
Informations sur le condo
- Frais: $286
Caractéristiques extérieures
- Toit: Asphalt Shing
Informations sur les services publics
- Sewer: Sewer (Municipal)
Garage
- Attached Garage
Stationnement
- Attached Garage
- Garage Door Opener
- Total: 2
Étages
- 1
Surface Habitable
- 903 pi. ca.
Historique des prix des annonces
Date
Événement
Prix
% Variation en
$ (+/-)
Août 13, 2026
Prix modifié
574 900 $
-4%
-25 000 $
Juil 16, 2026
Prix modifié
599 900 $
-2%
-15 000 $
Disclaimer: Listing content protected by copyright and licensed by Information Technology Systems Ontario: Data last updated: 8/28/26 15:15


Description