
Inscription par: ITSO / Listed By: Right At Home Realty
2362 New Street 2 Burlington, ON L7R 1J6
En vigueur (130 Jours)
826 641 $ (USD)

Description
MLS®:
40821569
40821569
Les impôts
$5,538
$5,538
Catégorie
Townhouse
Townhouse
Style
Townhouse
Townhouse
Ville
Regional Municipality of Halton
Regional Municipality of Halton
Listed By
Vicki Dillane, Right At Home Realty
Source
ITSO
Dernière vérification Août 29 2026 à 3:50 PM EDT
ITSO
Dernière vérification Août 29 2026 à 3:50 PM EDT
Détails sur les salles de bains
- Salles de bains: 3
- Salle d’eau: 1
Caractéristiques Intérieures
- Built-In Appliances
- Auto Garage Door Remote(s)
- Central Vacuum Roughed-In
- Air Exchanger
- Dishwasher
- Dryer
- Refrigerator
- Washer
- Ceiling Fan(s)
- Windows: Window Coverings
- Range
- Built-In Microwave
- Gas Stove
Informations sur le lot
- Park
- Rec./Community Centre
- Urban
- School Bus Route
- Shopping Nearby
- Place of Worship
- Playground Nearby
- Regional Mall
- Library
- Dog Park
Caractéristiques de la propriété
- Foundation: Poured Concrete
Chauffage et refroidissement
- Forced Air
- Natural Gas
- Central Air
Informations sur les sous-sols
- Full
- Unfinished
Informations sur le condo
- Frais: $514
Caractéristiques extérieures
- Toit: Asphalt Shing
Informations sur les services publics
- Sewer: Sewer (Municipal)
Garage
- Attached Garage
Stationnement
- Attached Garage
- Garage Door Opener
- Total: 4
Étages
- 3
Surface Habitable
- 1,850 pi. ca.
Historique des prix des annonces
Date
Événement
Prix
% Variation en
$ (+/-)
Mai 26, 2026
Prix modifié
1 149 900 $
-3%
-40 000 $
Mai 09, 2026
Prix modifié
1 189 900 $
-3%
-40 000 $
Disclaimer: Listing content protected by copyright and licensed by Information Technology Systems Ontario: Data last updated: 8/29/26 08:50


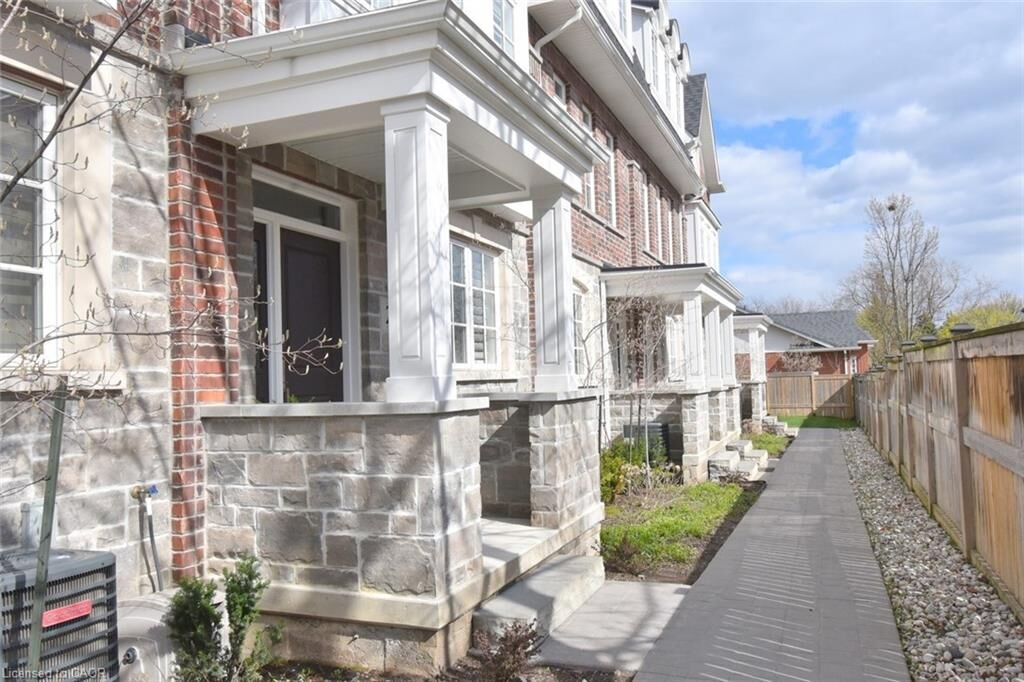
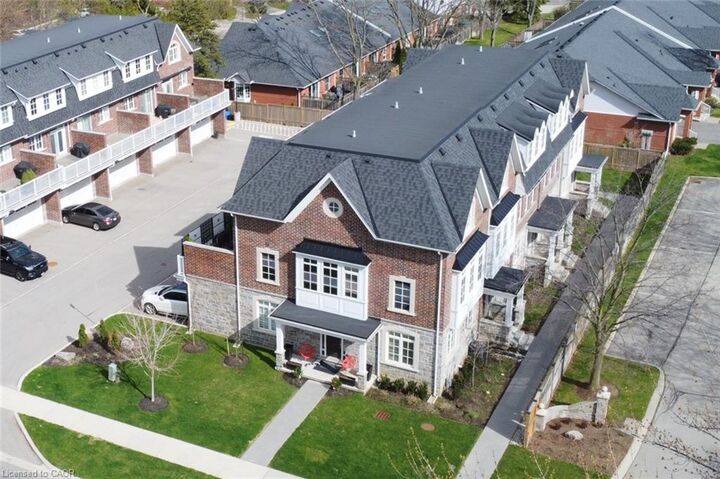
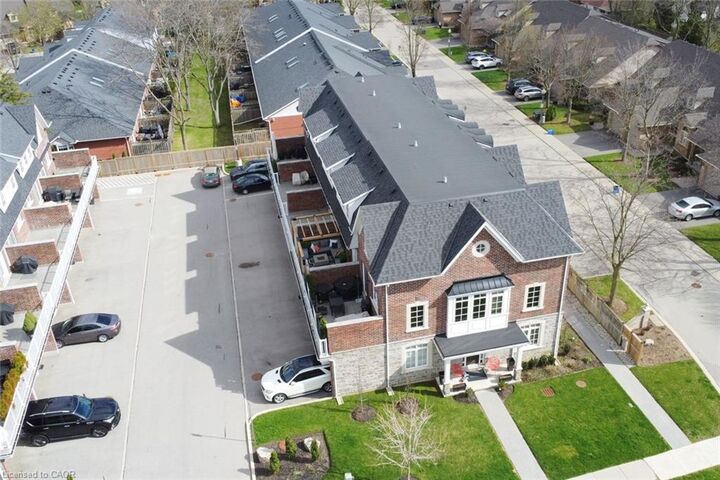
Experience sophisticated urban living in this stunning 3 Storey executive townhome expertly crafted by Dawn Victoria Homes. Situated in a coveted central Burlington enclave, this 1850 sq ft home perfectly blends high-end design with everyday convenience. The Gourmet Kitchen is a chefs dream featuring bright white cabinets, sprawling quartz countertops, a huge centre island, and a gas stove—perfect for entertaining. Seamlessly extend your entertaining space on the adjoining private terrace located directly off the kitchen with 2 gas lines. Upstairs you’ll find a luxurious primary suite with a custom feature wall, spacious custom walk-in closet, and a spa-inspired ensuite. The second Bedroom features another private ensuite and walk-in closet. The upper landing has been carefully curated and includes a customized built-in office and a convenient upper laundry. On the main level you’ll find a very private third bedroom with an ensuite bathroom that could also serve as an additional office. Nine-foot ceilings, California shutters and beautiful hardwood floors are throughout the home. The generous double car garage has floors coated with Fusion and Nano technology for a clean and modern look and has a rough-in for electric car charging. The basement is unfinished providing ample storage.
Located in the heart of Burlington, you are just a short walk to the Waterfront Trail, Public Library, Central Park, and the vibrant shops, restaurants, and events in Downtown Burlington.
Don’t miss this rare opportunity to live in a meticulously cared for and upgraded home offering the perfect balance of luxury, comfort, and location.