
Inscription par: ITSO / Listed By: Re/Max Aboutowne Realty Corp.
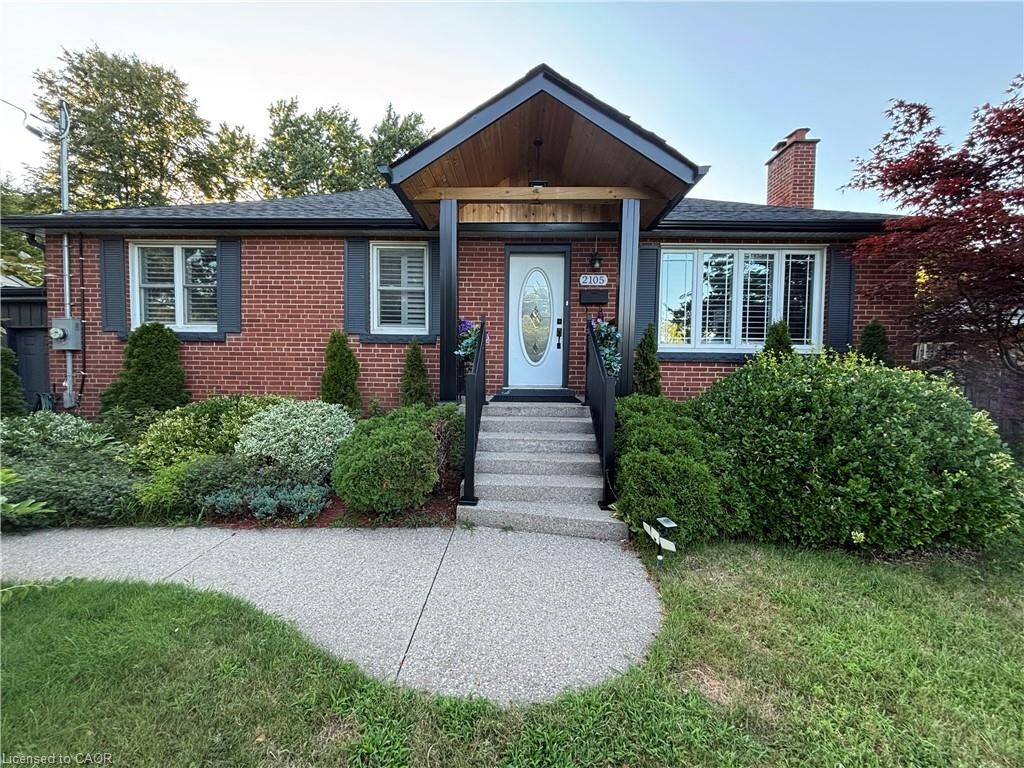
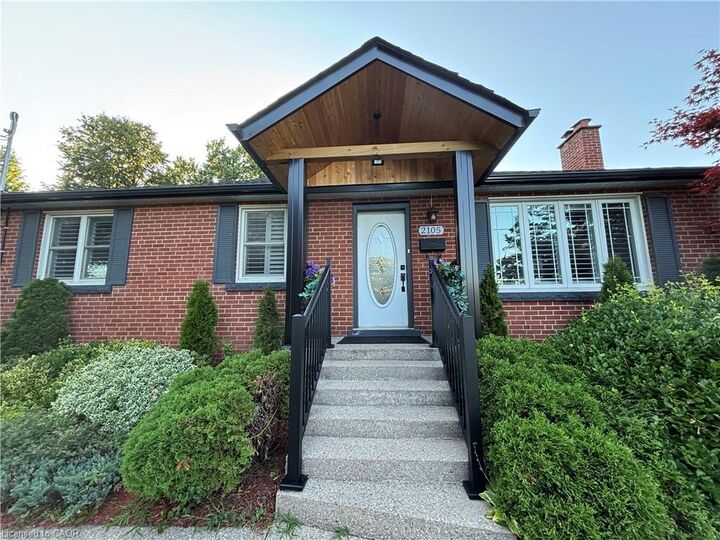
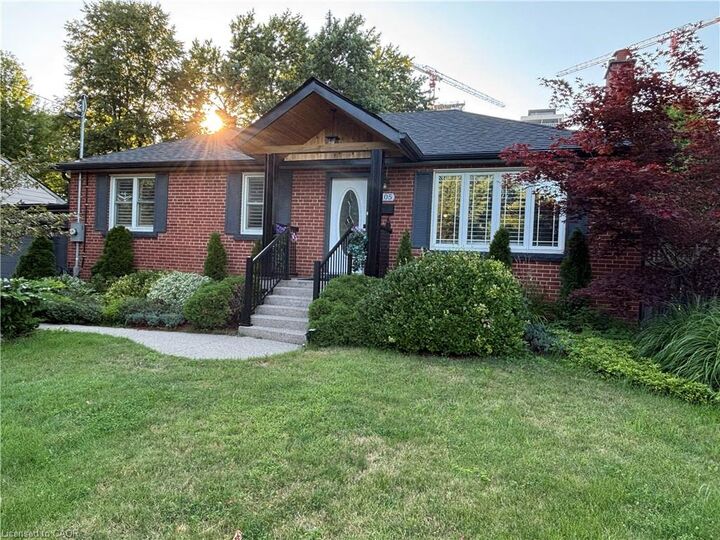
2105 Maplewood Drive Burlington, ON L7R 2C6
Contingent (11 Jours)
861 938 $ (USD)
HORAIRES DES PORTES OUVERTES
-
OUVERTESSam, Août 292:00 pm - 4:00 pm
-
OUVERTESDim, Août 302:00 pm - 4:00 pm

Description
MLS®:
40856104
40856104
Les impôts
$6,873
$6,873
Catégorie
Single-Family Home
Single-Family Home
Style
Bungalow
Bungalow
Ville
Regional Municipality of Halton
Regional Municipality of Halton
Listed By
Matilda Nestoroska, Re/Max Aboutowne Realty Corp.
Source
ITSO
Dernière vérification Août 29 2026 à 7:21 PM EDT
ITSO
Dernière vérification Août 29 2026 à 7:21 PM EDT
Détails sur les salles de bains
- Salles de bains: 2
- Salle d’eau: 1
Caractéristiques Intérieures
- Auto Garage Door Remote(s)
- In-Law Floorplan
- Dishwasher
- Dryer
- Range Hood
- Refrigerator
- Stove
- Washer
- Windows: Window Coverings
Informations sur le lot
- Rectangular
- Park
- Schools
- Urban
- Public Transit
- Hospital
- Library
- Arts Centre
- Ravine
- Marina
Caractéristiques de la propriété
- Cheminée: Gas
- Cheminée: 2
- Cheminée: Wood Burning
- Foundation: Concrete Block
Chauffage et refroidissement
- Forced Air
- Natural Gas
- Central Air
Informations sur les sous-sols
- Full
- Separate Entrance
- Finished
Informations sur le pool
- Other
Caractéristiques extérieures
- Toit: Asphalt Shing
Informations sur les services publics
- Sewer: Sewer (Municipal)
Informations sur les écoles
- Elementary School: Tom Thomson / Burlington Central, St. John Ces
- High School: Burlington Central, Assumption Css
Garage
- Attached Garage
Stationnement
- Attached Garage
- Asphalt
- Garage Door Opener
- Total: 5
Étages
- 1
Surface Habitable
- 1,025 pi. ca.
Disclaimer: Listing content protected by copyright and licensed by Information Technology Systems Ontario: Data last updated: 8/29/26 12:21


laundry. The fully renovated sunroom features new windows, sliding doors & ceiling (2024), creating a beautiful transition to the backyard. Step outside to your own private backyard oasis, highlighted by a 16' swim spa-perfect for relaxing, entertaining or enjoying a great workout yearround-plus a gazebo & in-ground sprinkler system. Additional upgrades include a heated 1.5-car garage, new driveway, new furnace & A/C (2025), soffits & eavestroughs (2025) & more. Ideally located minutes from the QEW, Mapleview Mall, Costco, the lake, downtown Burlington, restaurants, shopping & amenities.Beautifully upgraded, incredibly versatile & made for both indoor and outdoor living-this is one you don't want to miss!!!