
Inscription par: ITSO / Listed By: Right At Home Realty
100 Burloak Drive 1213 Burlington, ON L7L 6P6
En vigueur (11 Jours)
542 755 $ (USD)
Description
MLS®:
40854223
40854223
Les impôts
$2,309
$2,309
Catégorie
Single-Family Home
Single-Family Home
Style
Apartment
Apartment
Ville
Regional Municipality of Halton
Regional Municipality of Halton
Listed By
Jessica Work, Right At Home Realty
Source
ITSO
Dernière vérification Août 29 2026 à 6:22 PM EDT
ITSO
Dernière vérification Août 29 2026 à 6:22 PM EDT
Détails sur les salles de bains
- Salles de bains: 2
Caractéristiques Intérieures
- Laundry: In-Suite
- Dishwasher
- Dryer
- Microwave
- Refrigerator
- Stove
- Washer
- Ceiling Fan(s)
- Windows: Window Coverings
- Laundry: Main Level
Communauté des personnes âgées
- Oui
Informations sur le lot
- Park
- Urban
- Shopping Nearby
- Open Spaces
- Quiet Area
- Landscaped
- Public Transit
- Trails
Chauffage et refroidissement
- Forced Air
- Central Air
Informations sur le pool
- Indoor
Informations sur le condo
- Frais: $2181
Caractéristiques extérieures
- Toit: Flat
Informations sur les services publics
- Sewer: Sewer (Municipal)
Garage
- Garage
Stationnement
- Asphalt
- Mutual/Shared
- Inside Entry
- Total: 1
Étages
- 1
Surface Habitable
- 1,189 pi. ca.
Disclaimer: Listing content protected by copyright and licensed by Information Technology Systems Ontario: Data last updated: 8/29/26 11:22


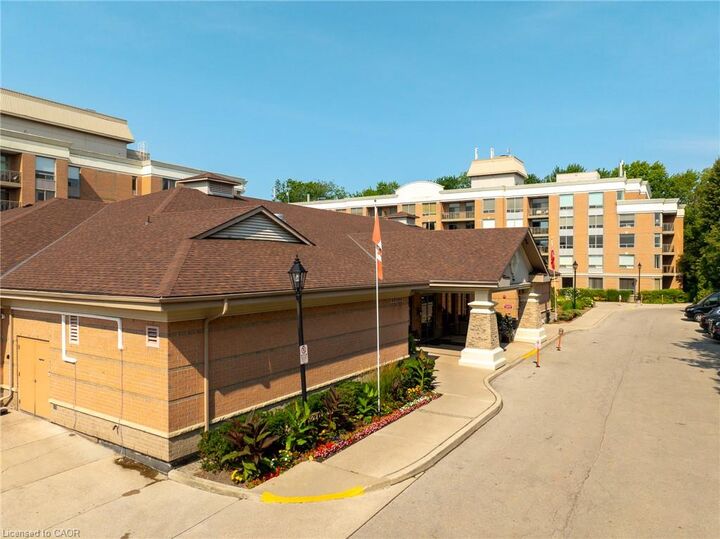
Designed for comfortable, low-maintenance living, the suite also includes one underground parking space as well as a private locker. Residents enjoy an impressive assortment of amenities including concierge services, a fitness center, saltwater pool, library, games rooms, private dining spaces and a full-service dining room. Optional meal plans and additional care and support packages are also available, allowing residents to tailor services to their individual needs while maintaining the privacy and independence of condominium living.
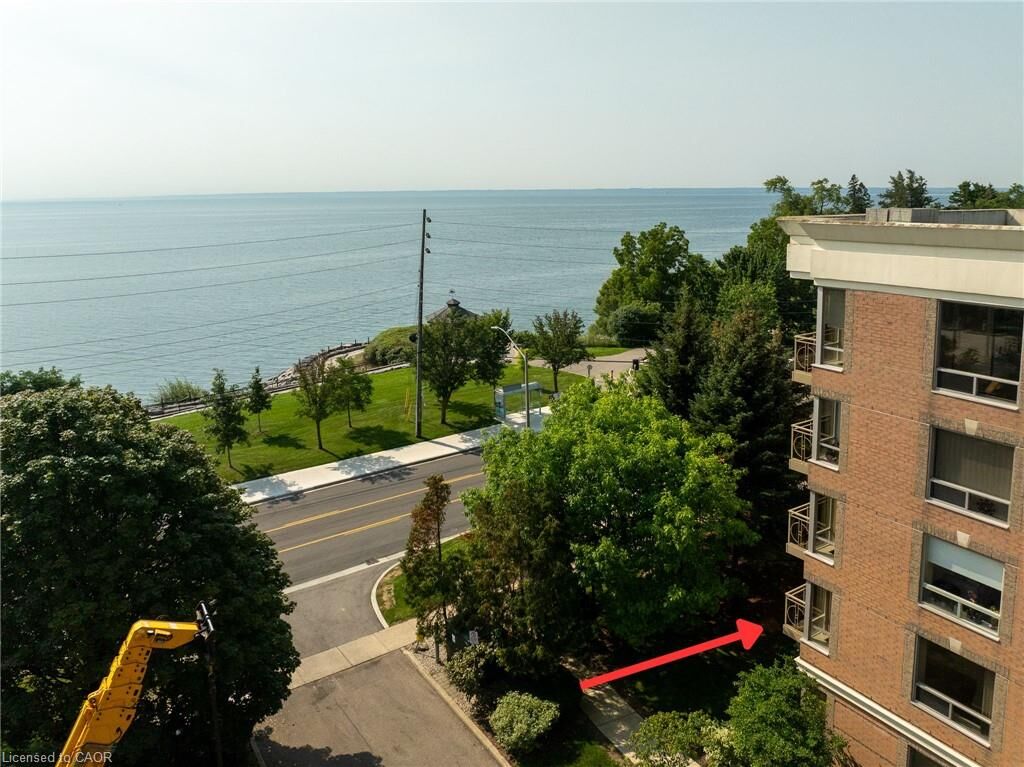
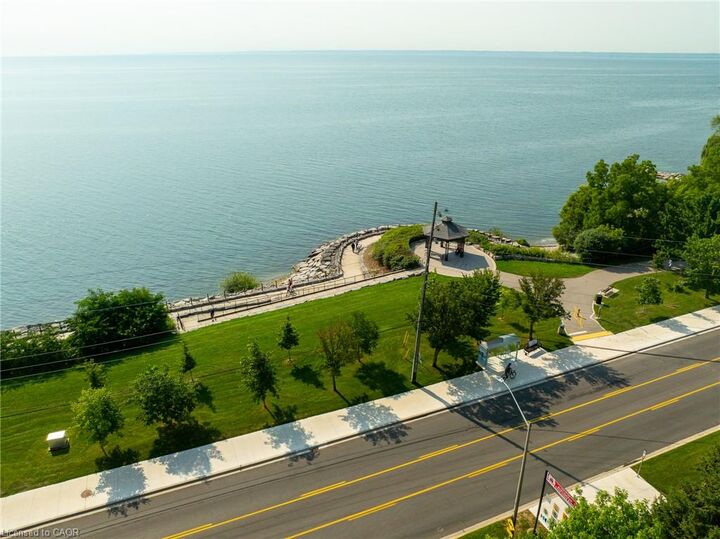
Surrounded by beautiful gardens, with waterfront parks and walking trails just across the street, Hearthstone by the Lake offers an exceptional combination of community, convenience and independent living.