
Inscription par: ITSO / Listed By: Re/Max Twin City Realty Inc
58 Tenth Concession Road Burford, ON N0E 1A0
En vigueur (148 Jours)
945 367 $ (USD)
Description
MLS®:
40817169
40817169
Les impôts
$3,525
$3,525
Surface Terrain
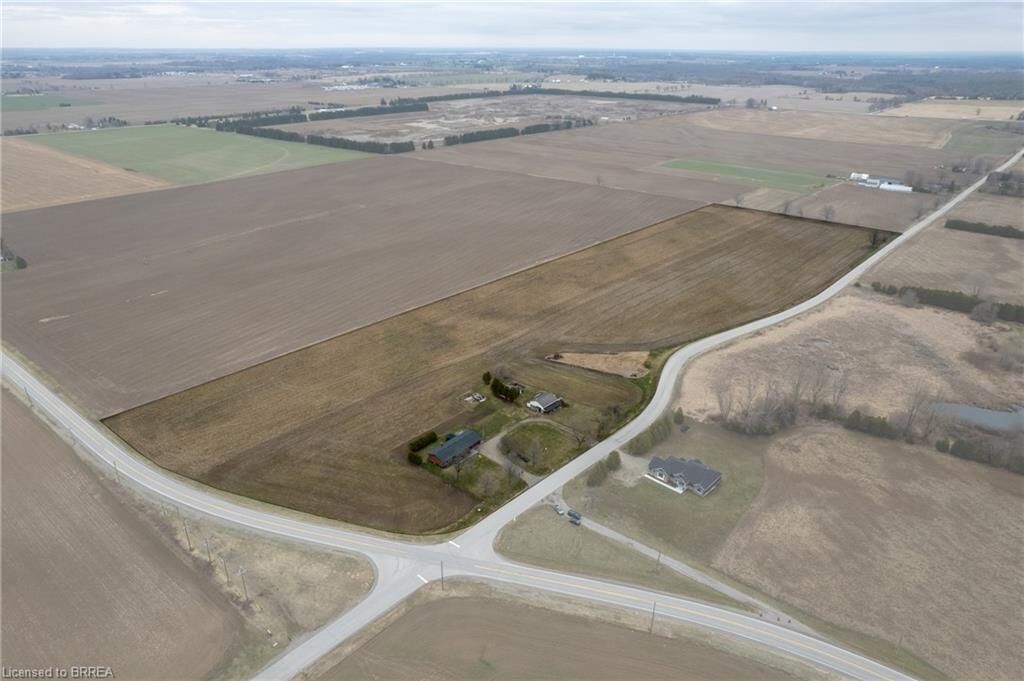
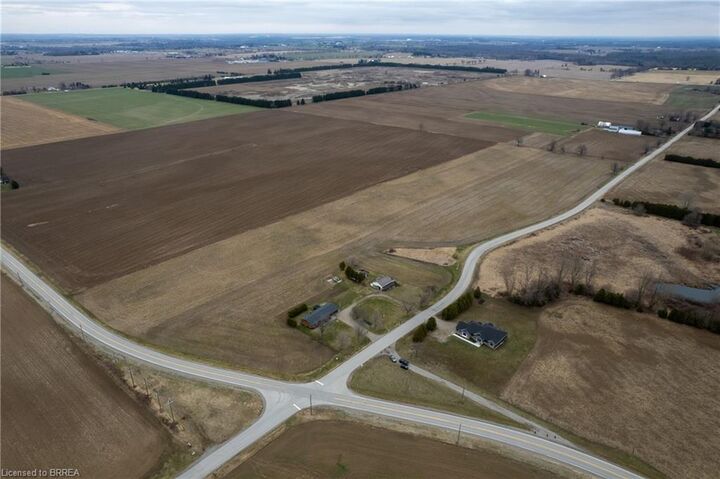
24.92 acres
24.92 acres
Catégorie
Single-Family Home
Single-Family Home
Année de Construction
1990
1990
Style
Bungalow
Bungalow
Ville
Brant County
Brant County
Listed By
Adam Degroote, Re/Max Twin City Realty Inc
Source
ITSO
Dernière vérification Août 29 2026 à 6:26 AM EDT
ITSO
Dernière vérification Août 29 2026 à 6:26 AM EDT
Détails sur les salles de bains
- Salles de bains: 2
Caractéristiques Intérieures
- Built-In Appliances
- Dishwasher
- Dryer
- Refrigerator
- Stove
- Washer
- Built-In Microwave
Informations sur le lot
- Rural
- School Bus Route
- Hobby Farm
Caractéristiques de la propriété
- Foundation: Poured Concrete
Chauffage et refroidissement
- Forced Air
- Natural Gas
- Central Air
Informations sur les sous-sols
- Full
- Partially Finished
- Walk-Up Access
Caractéristiques extérieures
- Toit: Asphalt Shing
Informations sur les services publics
- Utilities: High Speed Internet Avail, Garbage/Sanitary Collection, Recycling Pickup, Natural Gas Available
- Sewer: Septic Tank
Garage
- Attached Garage
Stationnement
- Attached Garage
- Total: 5
Étages
- 1
Surface Habitable
- 1,535 pi. ca.
Historique des prix des annonces
Date
Événement
Prix
% Variation en
$ (+/-)
Juil 27, 2026
Prix modifié
1 310 000 $
-6%
-89 900 $
Disclaimer: Listing content protected by copyright and licensed by Information Technology Systems Ontario: Data last updated: 8/28/26 23:26


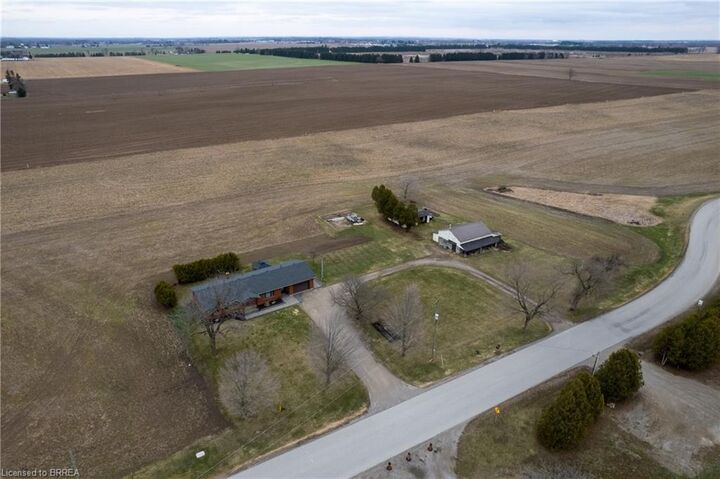
grown ginseng). The spotlessly clean ranch home boasts 1,535 sf with a full, partially finished walk up basement (major in-law suite potential),
3+1 bedrooms, 2 full bathrooms and main floor laundry. Spacious kitchen with plenty of cupboard and counter space opening to the formal
dining room and sprawling living room. Large windows throughout allow ample natural lighting. Step out to the back deck with pergola and hot
tub (included) or walk around the lovely hardscaped walkway while taking in the truly phenomenal countryside views as far as the eye can see,
not to mention those stunning sunsets. Also included are two older storage buildings, in need of some repair but with value for storage. This
beautiful property must be seen to be fully appreciated. Book your private viewing today before this opportunity passes you by.