
Inscription par:  CREA / Listed By: Keller Williams Realty Centres
 CREA / Listed By: Keller Williams Realty Centres
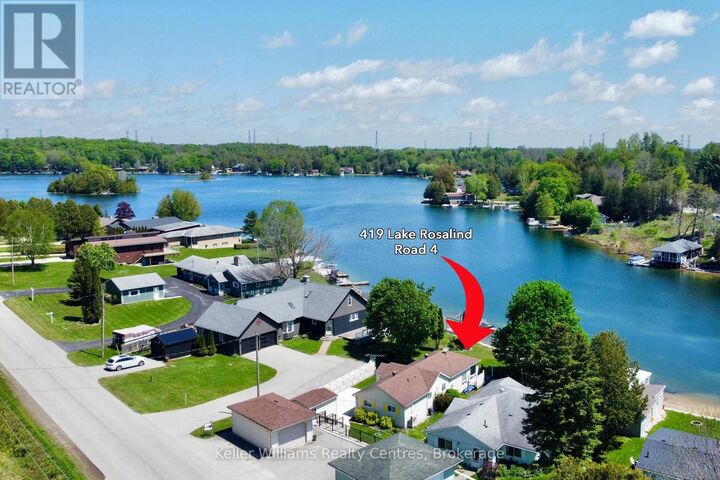
 419 Lake Rosalind Road 4 Brockton, ON N4N 3B9
En vigueur (95 Jours)
474 461 $ (USD)
HORAIRES DES PORTES OUVERTES
-
OUVERTESSam, Août 2911:00 am - 12 noon
Description
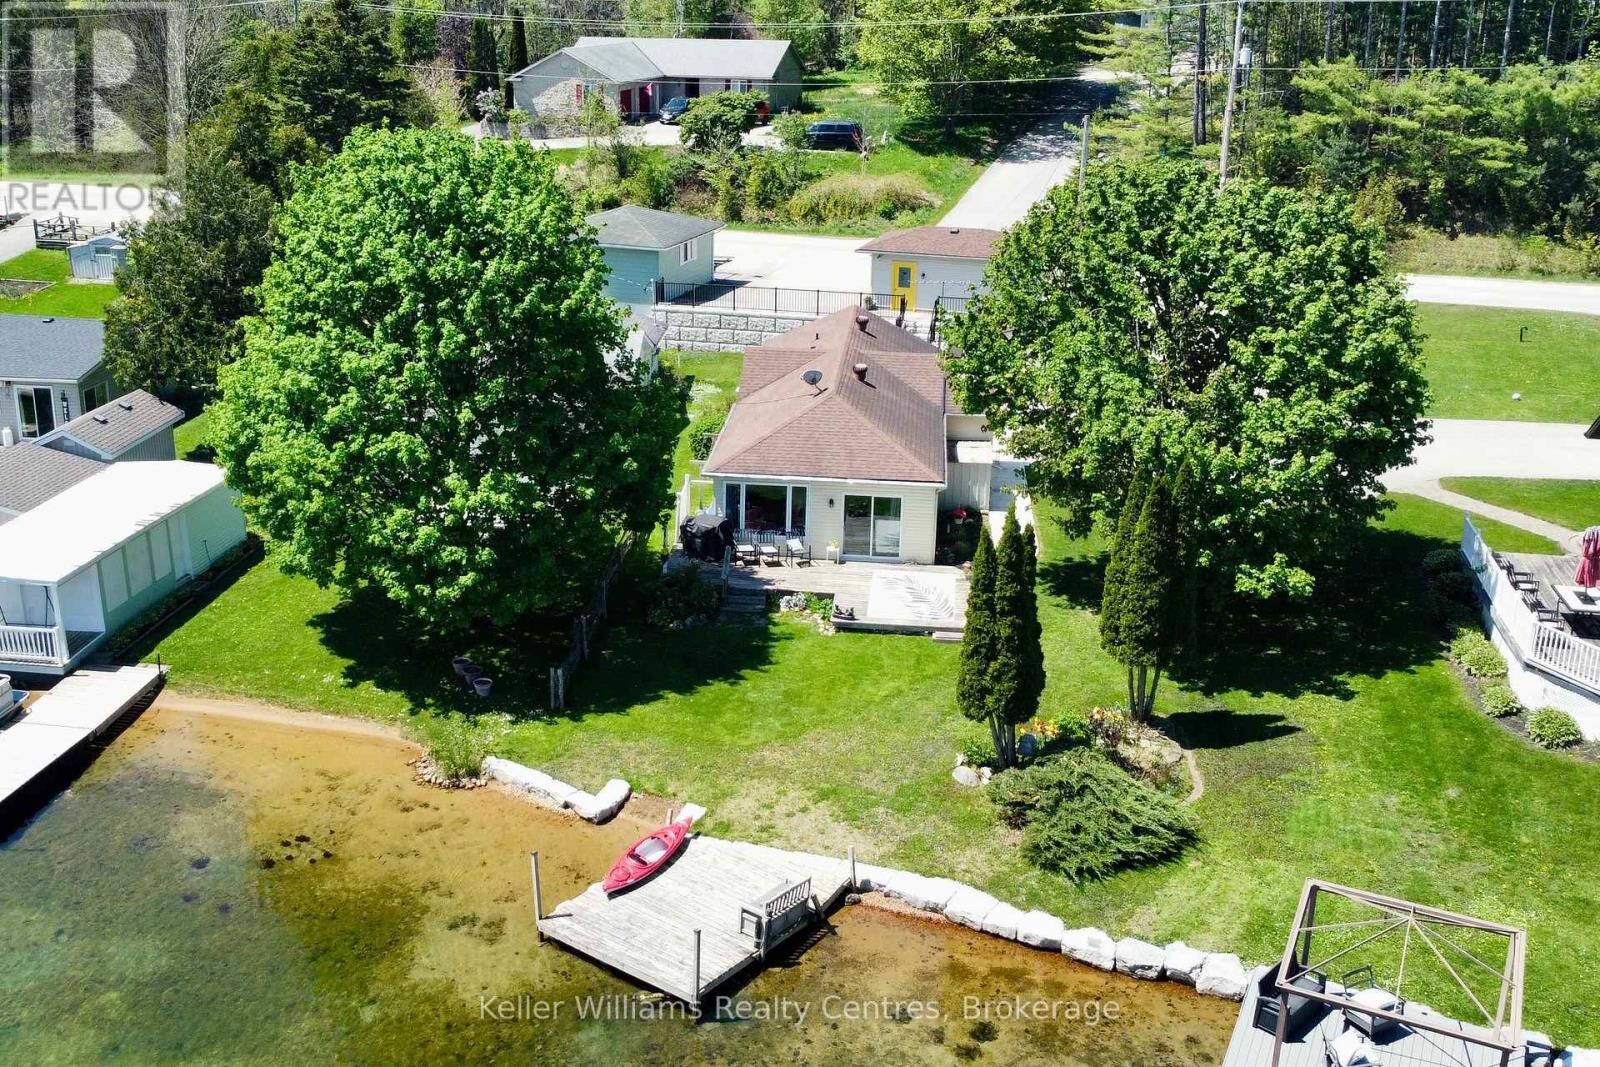
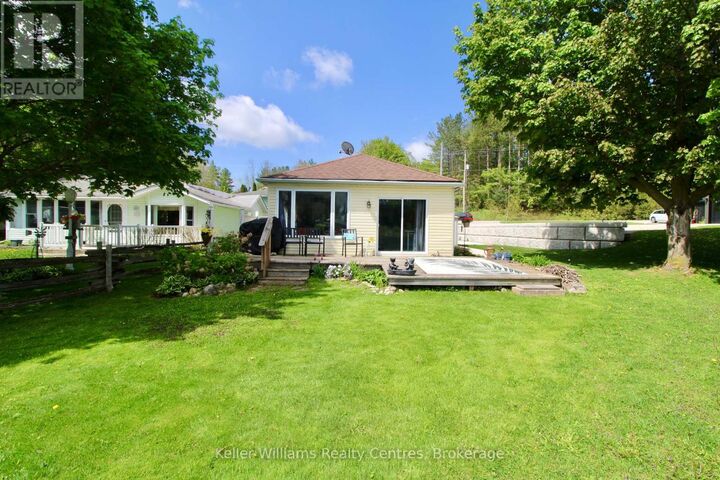
Your Lake Rosalind waterfront oasis awaits! Welcome to this lovely 2 bedroom home, perfect for summer days as a cottage or year-round living. This home offers gorgeous lake views with your own dock, is beautifully landscaped with impressive retaining walls, an adorable bunkie and has storage and garden sheds to store your lake side necessities. Inside the home you'll find many updates from flooring, appliances and three new heating/AC units as well as a wall of windows at the front showcasing incredible views of the waterfront. There are two bedrooms, a spacious, open concept living and kitchen area as well as laundry room with added office space (perfect for working from home!) and a 4 pc bath. A sliding patio door leads out to your back deck with a gas hookup for your bbq. Lake Rosalind is a private, spring fed lake perfect for water skiing, jet skiing, paddle boarding, fishing, swimming, motor boating, skating and so much more! The convenience of town water and natural gas heat and it's just 5 minutes to the town of Hanover! (id:41440)
MLS®:
X13176214
X13176214
Les impôts
$4,919
$4,919
Catégorie
Single-Family Home
Single-Family Home
Style
Bungalow
Bungalow
Vue
Lake View, View, Direct Water View
Lake View, View, Direct Water View
Ville
Bruce County
Bruce County
Listed By
Livia Cassidy, Keller Williams Realty Centres
Source
CREA
Dernière vérification Août 29 2026 à 6:15 PM EDT
CREA
Dernière vérification Août 29 2026 à 6:15 PM EDT
Détails sur les salles de bains
- Salle de bains: 1
Caractéristiques Intérieures
- Washer
- Refrigerator
- Dishwasher
- Microwave
- Stove
- Dryer
- Garage Door Opener Remote(s)
- Water Softener
- Water Meter
- Water Heater - Tankless
- Water Heater
Informations sur le lot
- Carpet Free
Caractéristiques de la propriété
- Cheminée: Total: 1
- Foundation: Wood/Piers
Chauffage et refroidissement
- Heat Pump
- Natural Gas
- Wall Unit
Informations sur les sous-sols
- Crawl Space
- Unfinished
Caractéristiques extérieures
- Aluminum Siding
Informations sur les services publics
- Sewer: Septic System
Stationnement
- Total: 4
- Garage
- Detached Garage
Étages
- 1
Historique des prix des annonces
Date
Événement
Prix
% Variation en
$ (+/-)
Août 13, 2026
Prix modifié
660 000 $
-4%
-30 000 $
Disclaimer: The trademarks REALTOR®, REALTORS®, and the REALTOR® logo are controlled
by The Canadian Real Estate Association (CREA) and identify real estate professionals who are members of CREA. Listing Data Last Updated: 8/29/26 11:15
The trademarks REALTOR®, REALTORS®, and the REALTOR® logo are controlledby The Canadian Real Estate Association (CREA) and identify real estate professionals who are members of CREA. Listing Data Last Updated: 8/29/26 11:15

