
Inscription par: PropTX - IDX / Listed By: eXp Realty
414 Osborne Street Brock, ON L0K 1A0
En vigueur
495 309 $ (USD)
HORAIRES DES PORTES OUVERTES
-
OUVERTESSam, Août 292:00 pm - 4:00 pm
Description
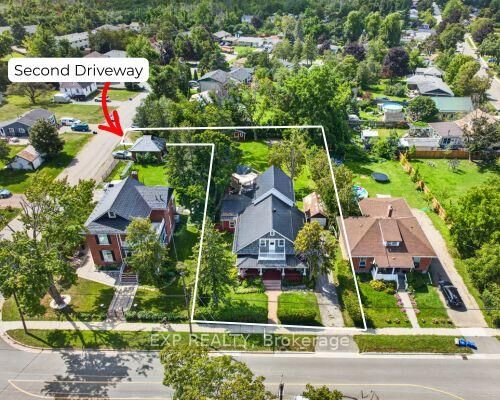
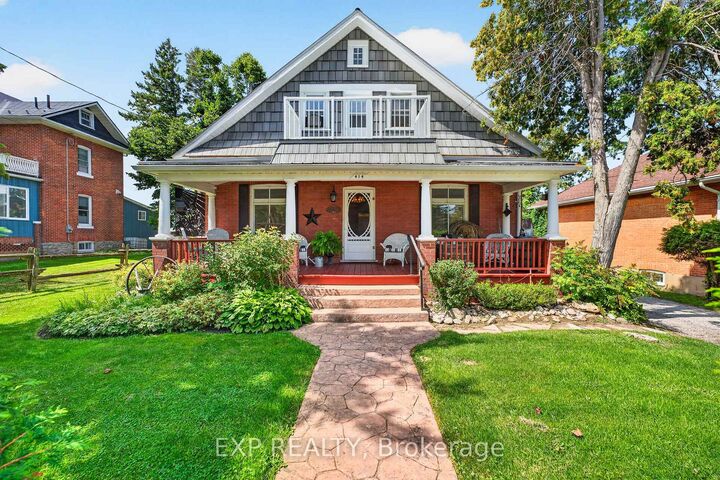
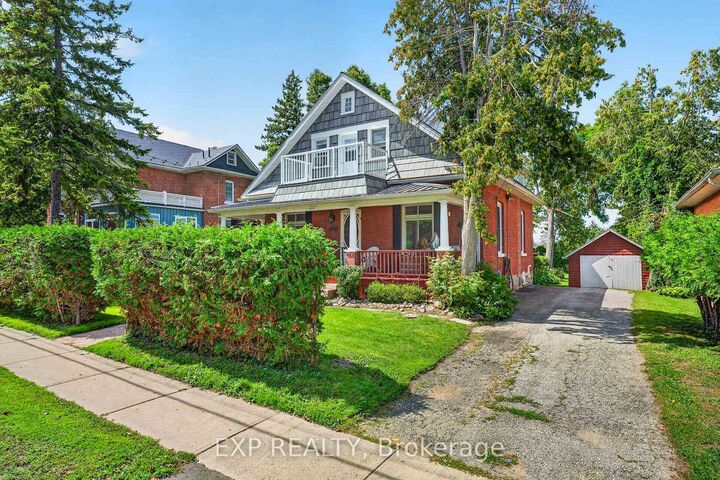
Welcome to the Heart of Beaverton. This immaculately kept century home is brimming with character, space, and possibility. Offering four bedrooms and two bathrooms - including a convenient main floor bedroom and a primary suite with its own private two-piece ensuite - this home is as functional as it is charming. Classic brick construction paired with a durable metal roof gives this beauty lasting curb appeal and easy maintenance - the best of both worlds. And the lot? A rare find. Set on an expansive double L-shaped lot with two driveways accessing two separate roads, there's room to garden, play, or even expand down the road. Come summer, kick back on the private deck or cool off in the above-ground pool - an entertainer's dream. Inside, a large open-concept kitchen sets the stage for family dinners and weekend gatherings, while the spacious main floor offers both a living room and family room for effortless everyday living. Timeless character, generous space, and outdoor amenities that are hard to come by - all just a stroll from town.
MLS®:
N13706984
N13706984
Les impôts
$4,931(2026)
$4,931(2026)
Catégorie
Single-Family Home
Single-Family Home
Style
1 1/2 Storey
1 1/2 Storey
Ville
Regional Municipality of Durham
Regional Municipality of Durham
Communauté
Beaverton
Beaverton
Listed By
eXp Realty
Source
PropTX - IDX
Dernière vérification Août 29 2026 à 10:54 AM EDT
PropTX - IDX
Dernière vérification Août 29 2026 à 10:54 AM EDT
Détails sur les salles de bains
Caractéristiques Intérieures
- Primary Bedroom - Main Floor
Caractéristiques de la propriété
- Foundation: Stone
Chauffage et refroidissement
- Radiant
- Window Unit(s)
Informations sur les sous-sols
- Unfinished
Informations sur le pool
- Above Ground
Caractéristiques extérieures
- Brick
- Toit: Metal
Informations sur les services publics
- Sewer: Sewer
- Fuel: Gas
- Energy: Energy Certificate: No
Garage
- Detached
Stationnement
- Private
Étages
- 2
Disclaimer: Copyright 2026 Toronto IDX. All rights reserved. This information is deemed reliable, but not guaranteed. The information being provided is for consumers’ personal, non-commercial use and may not be used for any purpose other than to identify prospective properties consumers may be interested in purchasing. Data last updated 8/29/26 03:54

