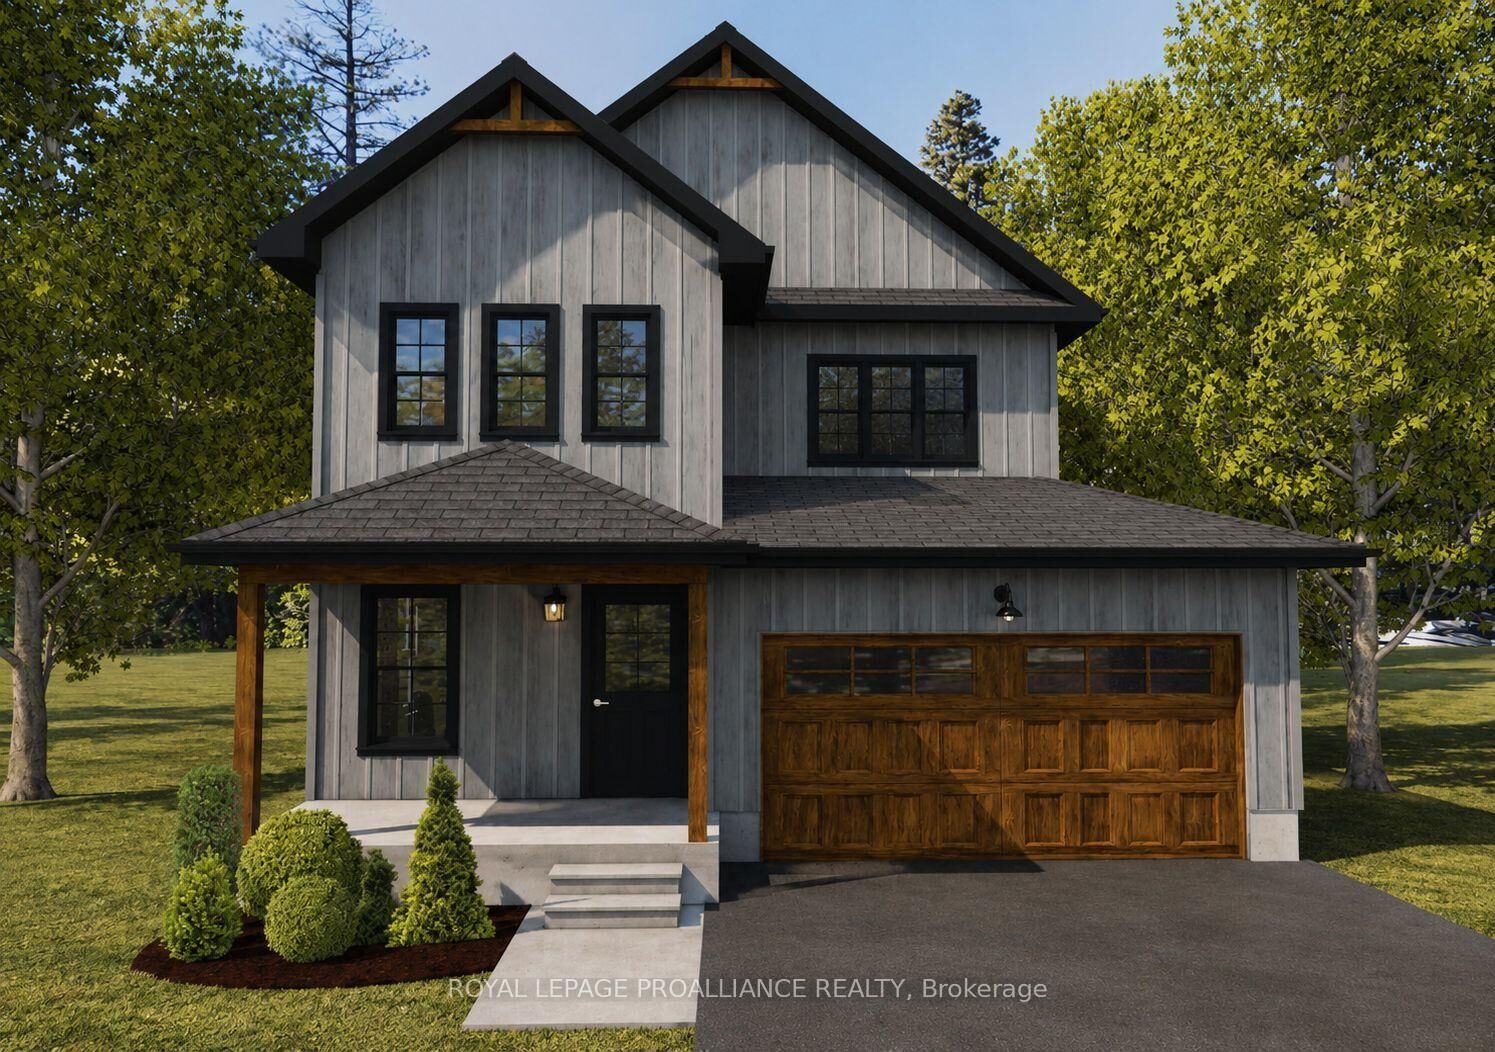
Lot 2 Lancaster Drive Brighton, ON K0K 1H0
Inscription par: PropTX - IDX / Listed By: Royal Lepage Proalliance Realty

  Lot 2 Lancaster Drive Brighton, ON K0K 1H0

En vigueur
518 869 $ (USD)
3
CAC
3
SDB
1500-2000
PI. CA.

Description

WELCOME TO WESTGATE, Brighton's newest community, offering a selection of thoughtfully designed floor plans, attractive pricing and available lots with closings as early as Spring 2027. The neighbourhood is ideally situated between downtown and the stunning Presqu'ile Provincial Park, where you can hike nature trails, enjoy world-class bird watching, swim or relax along sandy beaches. THE COTTESMORE, a thoughtfully designed two-storey home by STALWOOD HOMES that perfectly balances open-concept entertaining with private, functional living. Offering approximately 1,990 sqft of above-ground living space, this home is crafted for modern lifestyles. The main floor features a seamless flow from the welcoming foyer into an expansive living and dining area, highlighted by the option for a cozy gas fireplace. The heart of the home is the bright kitchen and adjacent eating area, providing an open concept living space. A convenient powder room and a spacious two-car garage with interior access round out the ground floor. The Primary Bedroom serves as a true sanctuary, boasting 9' high tray ceiling, a large walk-in closet, and a private ensuite featuring a double vanity, soaker tub and WI shower. Two additional spacious bedrooms share a full 4pc bath, while a dedicated laundry room and linen closet add essential convenience to the second level. Additional features include Sod, HRV and high-efficiency furnace for year-round comfort. An excellent opportunity to personalize your dream home with your own selections and finishes from floor to ceiling, inside and out! An unmatched location for recreation and convenience, WESTGATE places you a short bike, stroll or moments drive from Brighton's many amenities, including shopping, cafes, restaurants, Rec Centre, parks, curling club, YMCA, schools, tennis and pickleball courts. ADDITIONAL FLOOR PLANS AVAILABLE TO SUIT YOUR LIVING STYLE AND NEEDS! LISTING PRICE REFLECTS EXPANDED HST RESIDENTIAL REBATE FOR ELIGIBLE PURCHASERS.

MLS®:
X12882956
Catégorie
Single-Family Home
Style
2-Storey
Communauté
Brighton

Listed By

Royal Lepage Proalliance Realty
Source
PropTX - IDX
Dernière vérification Août 29 2026 à 3:07 AM EDT
Détails sur les salles de bains
Caractéristiques Intérieures
  • Water Heater
  • Air Exchanger
  • Ventilation System
  • Rough-In Bath
  • Erv/Hrv
Caractéristiques de la propriété
  • Foundation: Poured Concrete
Chauffage et refroidissement
  • Forced Air
  • Other
Informations sur les sous-sols
  • Full
  • Unfinished
Informations sur le pool
  • None
Caractéristiques extérieures
  • Vinyl Siding
  • Toit: Asphalt Shingle
Informations sur les services publics
  • Sewer: Sewer
  • Fuel: Gas
  • Energy: Energy Certificate: No
Garage
  • Attached
Stationnement
  • Private
  • Inside Entry
Étages
  • 2

Historique des prix des annonces

Date
Événement
Prix
% Variation en
$ (+/-)
Avr 01, 2026
Prix modifié
719 000 $
-7%
-55 000 $
Alimenté par Walk Score®
Disclaimer: Copyright 2026 Toronto IDX. All rights reserved. This information is deemed reliable, but not guaranteed. The information being provided is for consumers’ personal, non-commercial use and may not be used for any purpose other than to identify prospective properties consumers may be interested in purchasing. Data last updated 8/28/26 20:07

