
Inscription par: ITSO / Listed By: Royal Lepage Wolle Realty
37 Baird Street S Bright, ON N0J 1B0
En vigueur (81 Jours)
382 404 $ (USD)
HORAIRES DES PORTES OUVERTES
-
OUVERTESDim, Août 302:00 pm - 4:00 pm

Description
MLS®:
40837982
40837982
Les impôts
$2,710
$2,710
Catégorie
Single-Family Home
Single-Family Home
Année de Construction
1890
1890
Ville
Oxford County
Oxford County
Listed By
Debbie Van Der Schans, Royal Lepage Wolle Realty
Source
ITSO
Dernière vérification Août 29 2026 à 4:45 AM EDT
ITSO
Dernière vérification Août 29 2026 à 4:45 AM EDT
Détails sur les salles de bains
- Salles de bains: 2
Caractéristiques Intérieures
- Water Heater Owned
- Dryer
- Microwave
- Refrigerator
- Washer
- Laundry: Washer Hookup
- Windows: Window Coverings
- Laundry: Main Level
- Gas Stove
- High Speed Internet
- Laundry: Gas Dryer Hookup
- Laundry: In Bathroom
Informations sur le lot
- Rural
- Park
- Highway Access
- Major Highway
- School Bus Route
- Open Spaces
- Quiet Area
- Place of Worship
- Playground Nearby
- Trails
- Library
Caractéristiques de la propriété
- Foundation: Stone
- Foundation: Block
Chauffage et refroidissement
- Forced Air
- Natural Gas
- Central Air
Informations sur les sous-sols
- Unfinished
- Partial
Caractéristiques extérieures
- Toit: Asphalt Shing
Informations sur les services publics
- Utilities: Cell Service, Electricity Connected, Natural Gas Connected, Garbage/Sanitary Collection, Recycling Pickup, Street Lights, At Lot Line-Municipal Water, Cable Connected, Phone Connected
- Sewer: Septic Tank
Garage
- Garage
Stationnement
- Detached Garage
- Total: 6
Étages
- 2
Surface Habitable
- 1,491 pi. ca.
Historique des prix des annonces
Date
Événement
Prix
% Variation en
$ (+/-)
Juil 04, 2026
Prix modifié
529 900 $
-4%
-20 000 $
Disclaimer: Listing content protected by copyright and licensed by Information Technology Systems Ontario: Data last updated: 8/28/26 21:45


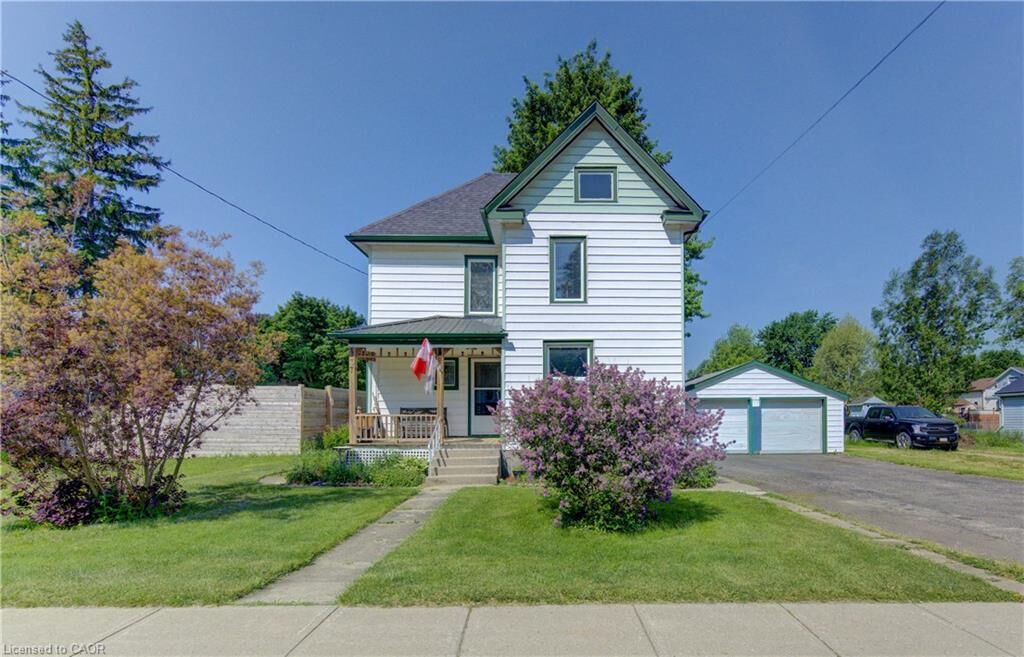
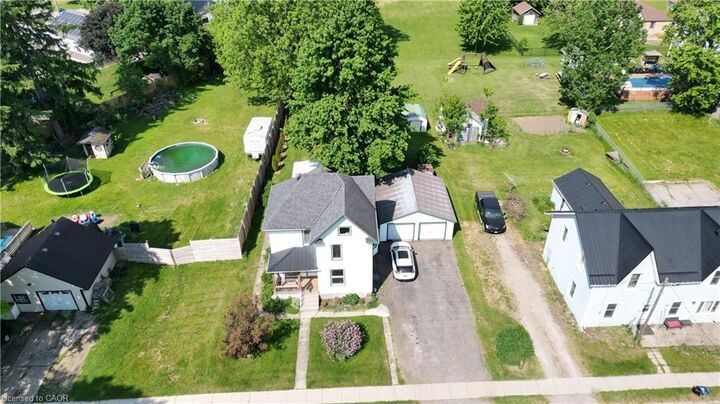
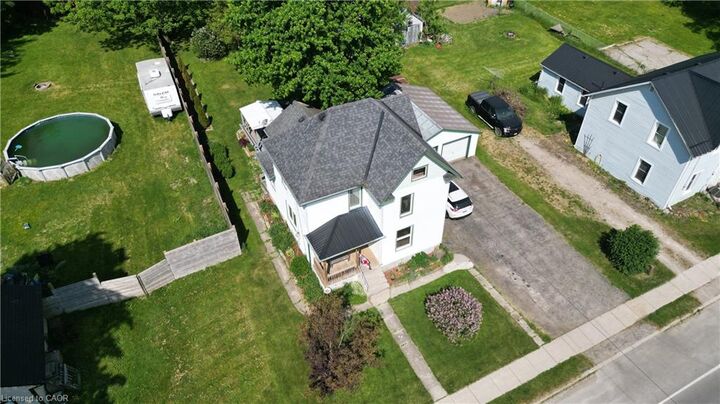
This two storey century home with a large detached double garage is situated on a beautiful oversized lot. The deck, gazebo, gardens and firepit area all add to this stunning backyard making it a perfect spot to raise a family. and to host friends.
The kitchen has been updated and offers an abundance of cabinetry. In addition, the pantry / mudroom just off of the kitchen provides extra shelving and storage. The laundry is on the main floor and is conveniently located within the 3-pc bathroom area.
Whether eating dinner, lounging in the Family Room or reading in the Living Room, each room feels homey and spacious in size. Finishing it off, upstairs features 3 large bedrooms along with a 4-pc bathroom. This home offers it all!
Contact me, and schedule your appointment today!!