
Inscription par: ITSO / Listed By: Re/Max Twin City Realty Inc
9 Aylmer Street Brantford, ON N3S 6J7
En vigueur (100 Jours)
352 180 $ (USD)

Description
MLS®:
40831071
40831071
Les impôts
$2,704
$2,704
Catégorie
Single-Family Home
Single-Family Home
Année de Construction
1911
1911
Ville
Brant County
Brant County
Listed By
Sarah Hazell, Re/Max Twin City Realty Inc
Source
ITSO
Dernière vérification Août 29 2026 à 5:20 PM EDT
ITSO
Dernière vérification Août 29 2026 à 5:20 PM EDT
Détails sur les salles de bains
- Salle de bains: 1
- Salle d’eau: 1
Caractéristiques Intérieures
- Other
- Dishwasher
- Dryer
- Range Hood
- Refrigerator
- Stove
- Washer
- Windows: Window Coverings
Informations sur le lot
- Park
- Schools
- Urban
- Shopping Nearby
- Place of Worship
- Public Transit
- City Lot
Caractéristiques de la propriété
- Foundation: Poured Concrete
- Foundation: Stone
Chauffage et refroidissement
- Forced Air
- Natural Gas
- Central Air
Informations sur les sous-sols
- Unfinished
- Partial
Caractéristiques extérieures
- Toit: Asphalt Shing
Informations sur les services publics
- Sewer: Sewer (Municipal)
Stationnement
- Asphalt
- Total: 3
Étages
- 1
Surface Habitable
- 1,187 pi. ca.
Historique des prix des annonces
Date
Événement
Prix
% Variation en
$ (+/-)
Août 04, 2026
Prix modifié
489 900 $
-2%
-10 000 $
Juin 07, 2026
Prix modifié
499 900 $
-4%
-20 000 $
Disclaimer: Listing content protected by copyright and licensed by Information Technology Systems Ontario: Data last updated: 8/29/26 10:20


The spacious eat-in kitchen serves as the heart of the home, featuring ample counter and cupboard space, included appliances, and patio doors leading directly to the backyard—perfect for everyday living and entertaining. The main floor also offers a versatile fourth bedroom currently used as an office/laundry space, providing flexibility for a home office, guest room, or additional bedroom, along with a convenient 2-piece bathroom.
Upstairs, you'll find a generously sized primary bedroom, two additional bedrooms, and a 4-piece bathroom, offering plenty of space for families, guests, or work-from-home needs.
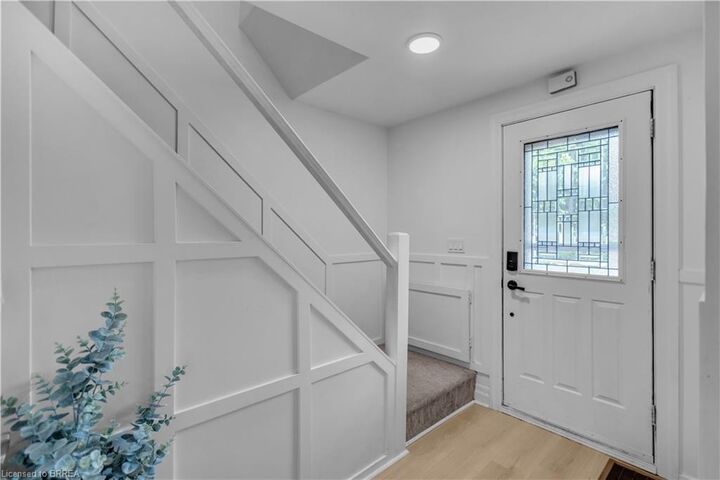
Extensive updates over the years provide peace of mind, including kitchen renovations, updated wiring, PEX plumbing, spray foam insulation, drywall, reinforced joists, ductwork improvements, soundproofing between levels, mostly updated windows, a new owned furnace and central air conditioner (2022), and a new asphalt roof (2024).
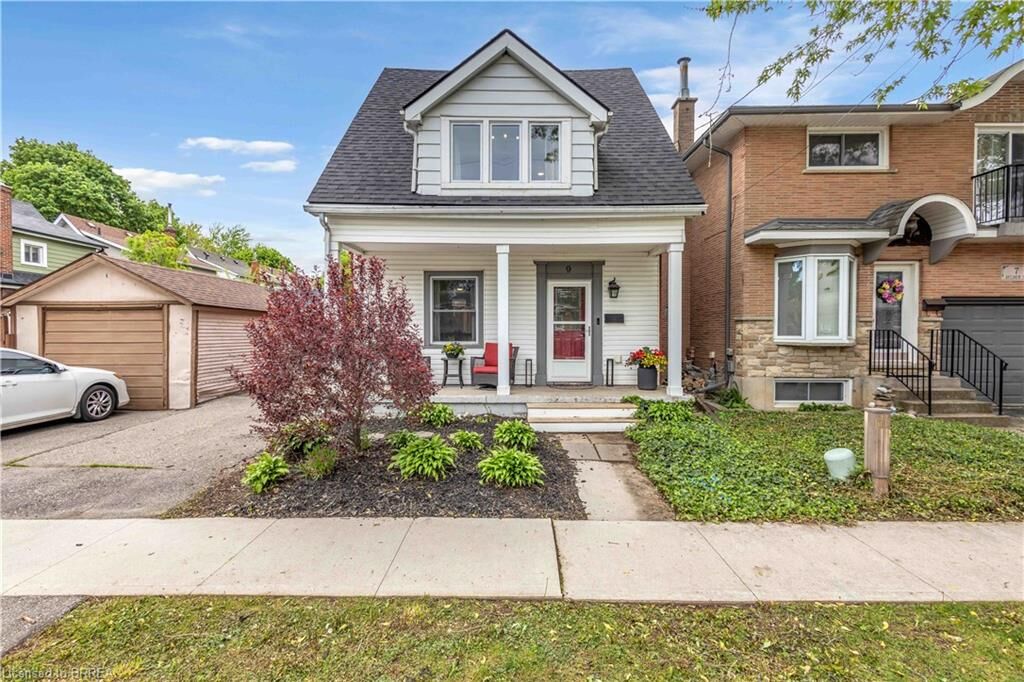
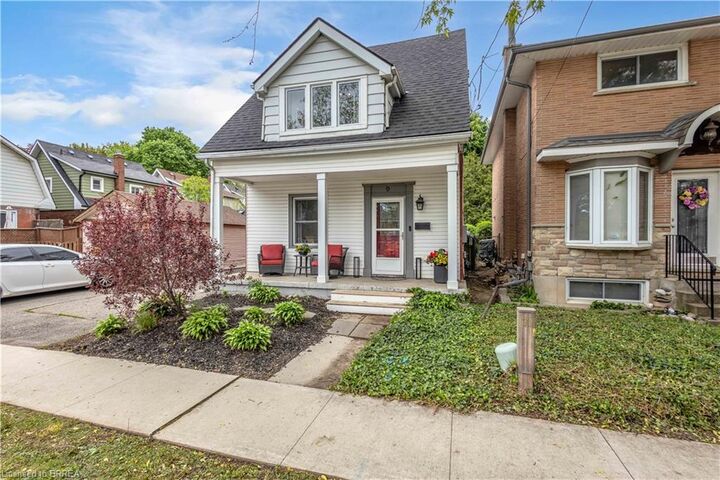
Outside, a large storage shed provides valuable additional storage, while the driveway accommodates up to three vehicles. Situated on a quiet street in a friendly neighbourhood with wonderful neighbours, this home is conveniently located close to schools, parks, shopping, and everyday amenities.
Offering character, thoughtful updates, and a welcoming sense of community, this is a place you'll be proud to call home.