
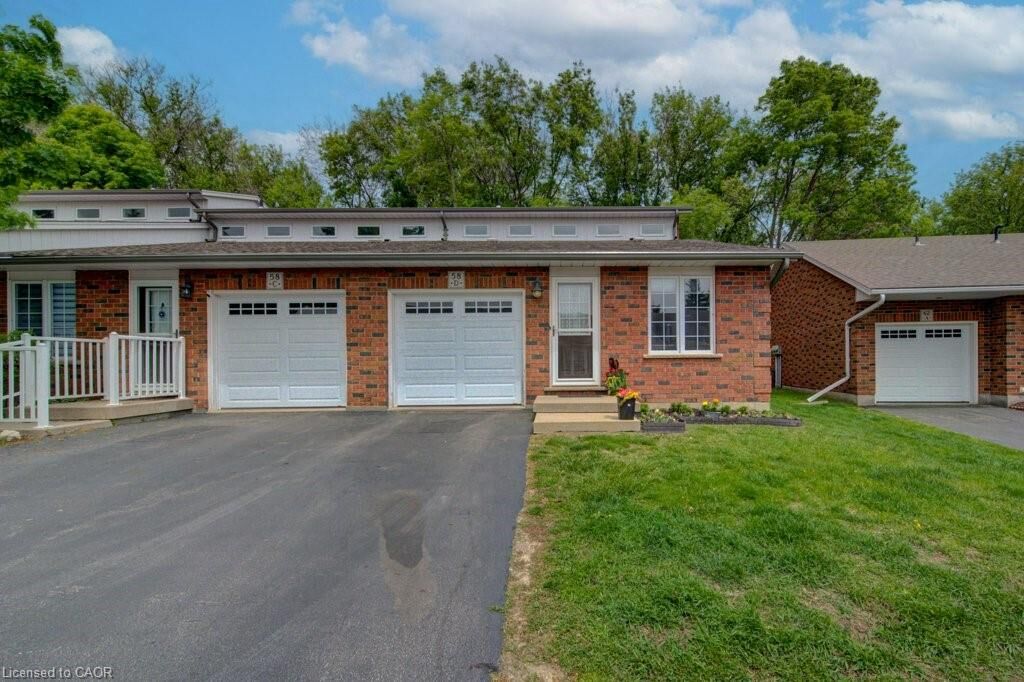
Inscription par: ITSO / Listed By: Shaw Realty Group Inc.
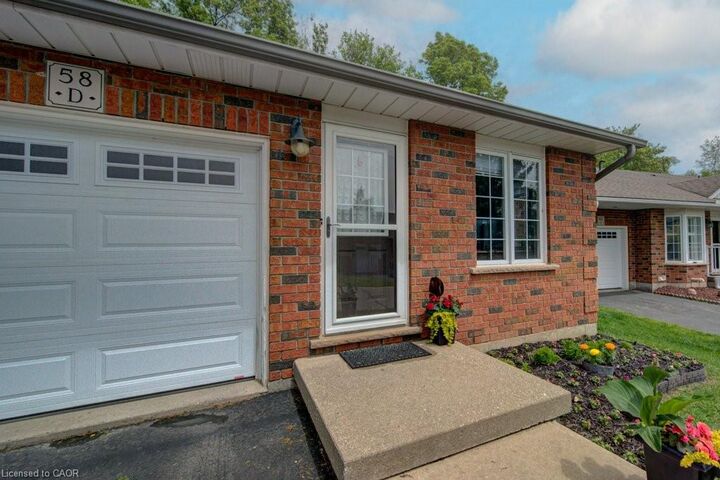
58D Harris Avenue Brantford, ON N3R 2E9
En vigueur (96 Jours)
369 864 $ (USD)

Description
MLS®:
40832016
40832016
Les impôts
$3,565
$3,565
Catégorie
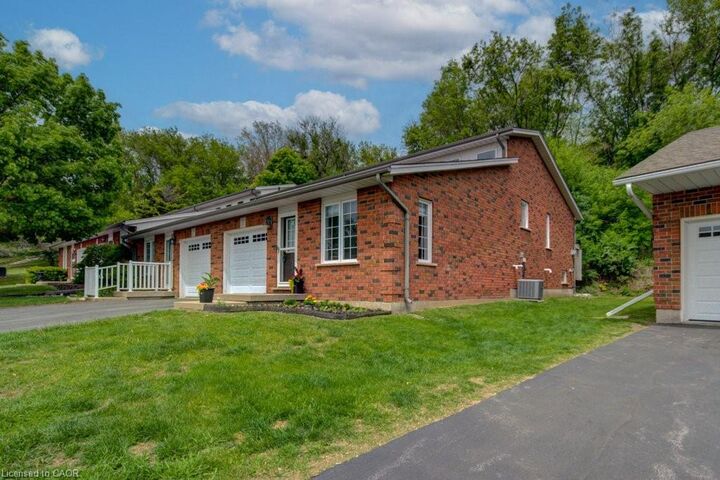
Townhouse
Townhouse
Année de Construction
1996
1996
Style
Bungalow
Bungalow
Ville
Brant County
Brant County
Listed By
Justin Ramcharan, Shaw Realty Group Inc.
Source
ITSO
Dernière vérification Août 29 2026 à 6:22 PM EDT
ITSO
Dernière vérification Août 29 2026 à 6:22 PM EDT
Détails sur les salles de bains
- Salles de bains: 2
Caractéristiques Intérieures
- None
- Laundry: In-Suite
- Dishwasher
- Dryer
- Microwave
- Refrigerator
- Stove
- Washer
- Laundry: Main Level
Informations sur le lot
- Rectangular
- Park
- Schools
- Urban
- Quiet Area
- Place of Worship
- Public Transit
- Hospital
Caractéristiques de la propriété
- Foundation: Poured Concrete
Chauffage et refroidissement
- Natural Gas
- Central Air
Informations sur les sous-sols
- Full
- Finished
Informations sur le condo
- Frais: $335
Caractéristiques extérieures
- Toit: Asphalt Shing
Informations sur les services publics
- Utilities: Natural Gas Connected
- Sewer: Sewer (Municipal)
Garage
- Attached Garage
Stationnement
- Attached Garage
- Exclusive
- Total: 2
Étages
- 1
Surface Habitable
- 1,040 pi. ca.
Historique des prix des annonces
Date
Événement
Prix
% Variation en
$ (+/-)
Juil 21, 2026
Prix modifié
514 500 $
-2%
-10 499 $
Juin 24, 2026
Prix modifié
524 999 $
-1%
-5 000 $
Juin 09, 2026
Prix modifié
529 999 $
-2%
-9 001 $
Disclaimer: Listing content protected by copyright and licensed by Information Technology Systems Ontario: Data last updated: 8/29/26 11:22


Inside, you’ll find vaulted ceilings, large windows, and an abundance of natural light creating a warm and inviting atmosphere. The thoughtfully designed layout includes laundry on both the main and lower levels for added convenience, while the attached garage with direct interior access makes everyday living easy. The garage is also prepped for an EV charger.
Step outside to a private back deck with an awning overlooking peaceful green space, the perfect spot to relax or entertain. With in-law suite potential and a move-in ready feel, this home offers comfort, flexibility, and value in a sought-after location!