
Inscription par: ITSO / Listed By: Royal Lepage Brant Realty
55 Lot 3 Willowdale Street Brantford, ON N3T 5L7
En vigueur (274 Jours)
934 473 $ (USD)
Description
MLS®:
40789112
40789112
Catégorie
Single-Family Home
Single-Family Home
Style
Bungalow
Bungalow
Ville
Brant County
Brant County
Listed By
Jason Tangorra, Royal Lepage Brant Realty
Source
ITSO
Dernière vérification Août 29 2026 à 8:53 PM EDT
ITSO
Dernière vérification Août 29 2026 à 8:53 PM EDT
Détails sur les salles de bains
- Salles de bains: 2
Caractéristiques Intérieures
- Floor Drains
- Range Hood
- Laundry: Main Level
Informations sur le lot
- Greenbelt
- Schools
- Urban
- Highway Access
- Major Highway
- Open Spaces
- Quiet Area
- Playground Nearby
- Public Transit
- Trails
- Airport
Caractéristiques de la propriété
- Cheminée: Gas
- Cheminée: 1
- Foundation: Poured Concrete
Chauffage et refroidissement
- Forced Air
- Natural Gas
- Central Air
Informations sur les sous-sols
- Full
- Unfinished
Caractéristiques extérieures
- Toit: Asphalt Shing
Informations sur les services publics
- Sewer: Septic Tank
Informations sur les écoles
- Elementary School: Saint Theresa School
Garage
- Attached Garage
Stationnement
- Attached Garage
- Total: 8
Étages
- 1
Surface Habitable
- 1,765 pi. ca.
Historique des prix des annonces
Date
Événement
Prix
% Variation en
$ (+/-)
Juin 26, 2026
Prix modifié
1 299 900 $
-7%
-100 000 $
Disclaimer: Listing content protected by copyright and licensed by Information Technology Systems Ontario: Data last updated: 8/29/26 13:53


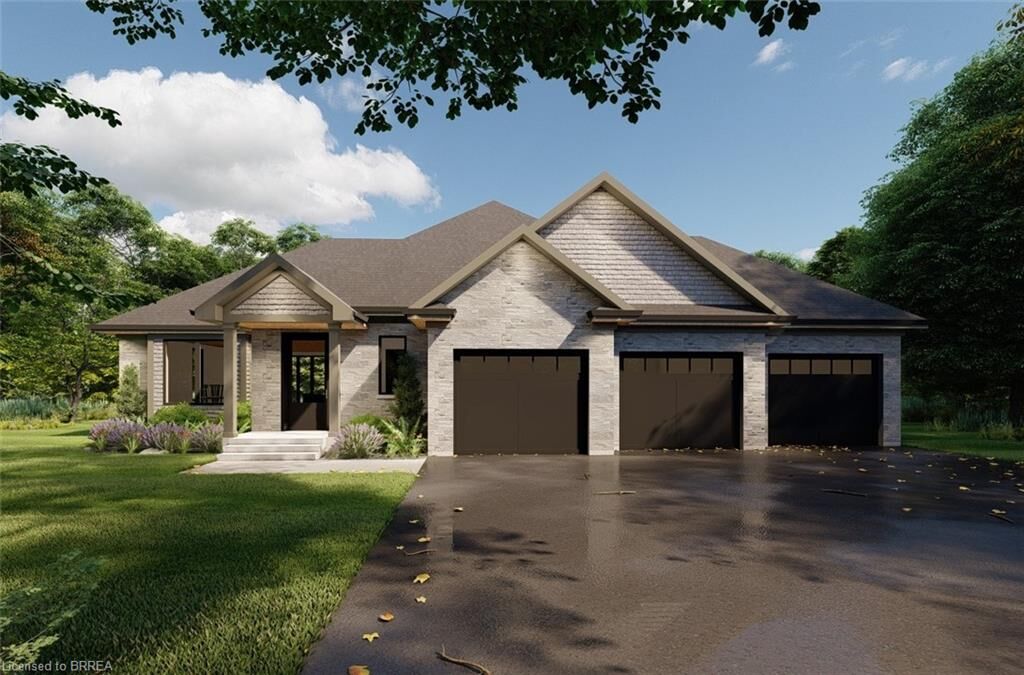
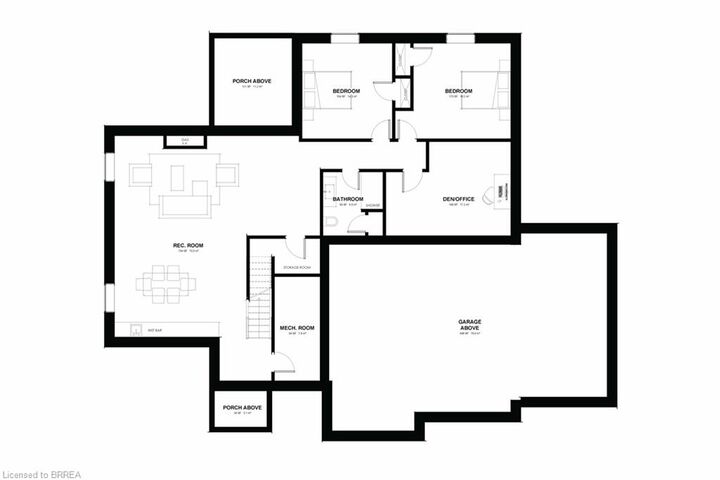
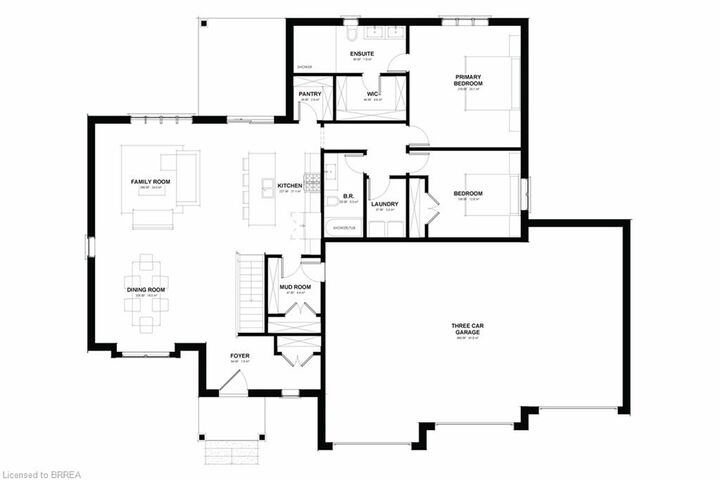
Set within Summit Estates, one of Brantford’s fastest growing upscale communities, the Apex II sits among large executive lots and natural surroundings close to schools, parks, and everyday amenities. This model can be tailored to your style with personalized finishes and layout options, allowing you to create a home that suits the way you live.
Limited lots remain. Register to begin planning your Apex II home.